
For more information regarding the value of a property, please contact us for a free consultation.
Key Details
Property Type Single Family Home
Sub Type Single Family Residence
Listing Status Sold
Purchase Type For Sale
Square Footage 2,306 sqft
Subdivision Carmel Creek
MLS Listing ID 6408019
Bedrooms 3
Full Baths 2
HOA Fees $63/qua
Year Built 2021
Annual Tax Amount $9,497
Tax Year 2025
Lot Size 7,836 Sqft
Property Sub-Type Single Family Residence
Property Description
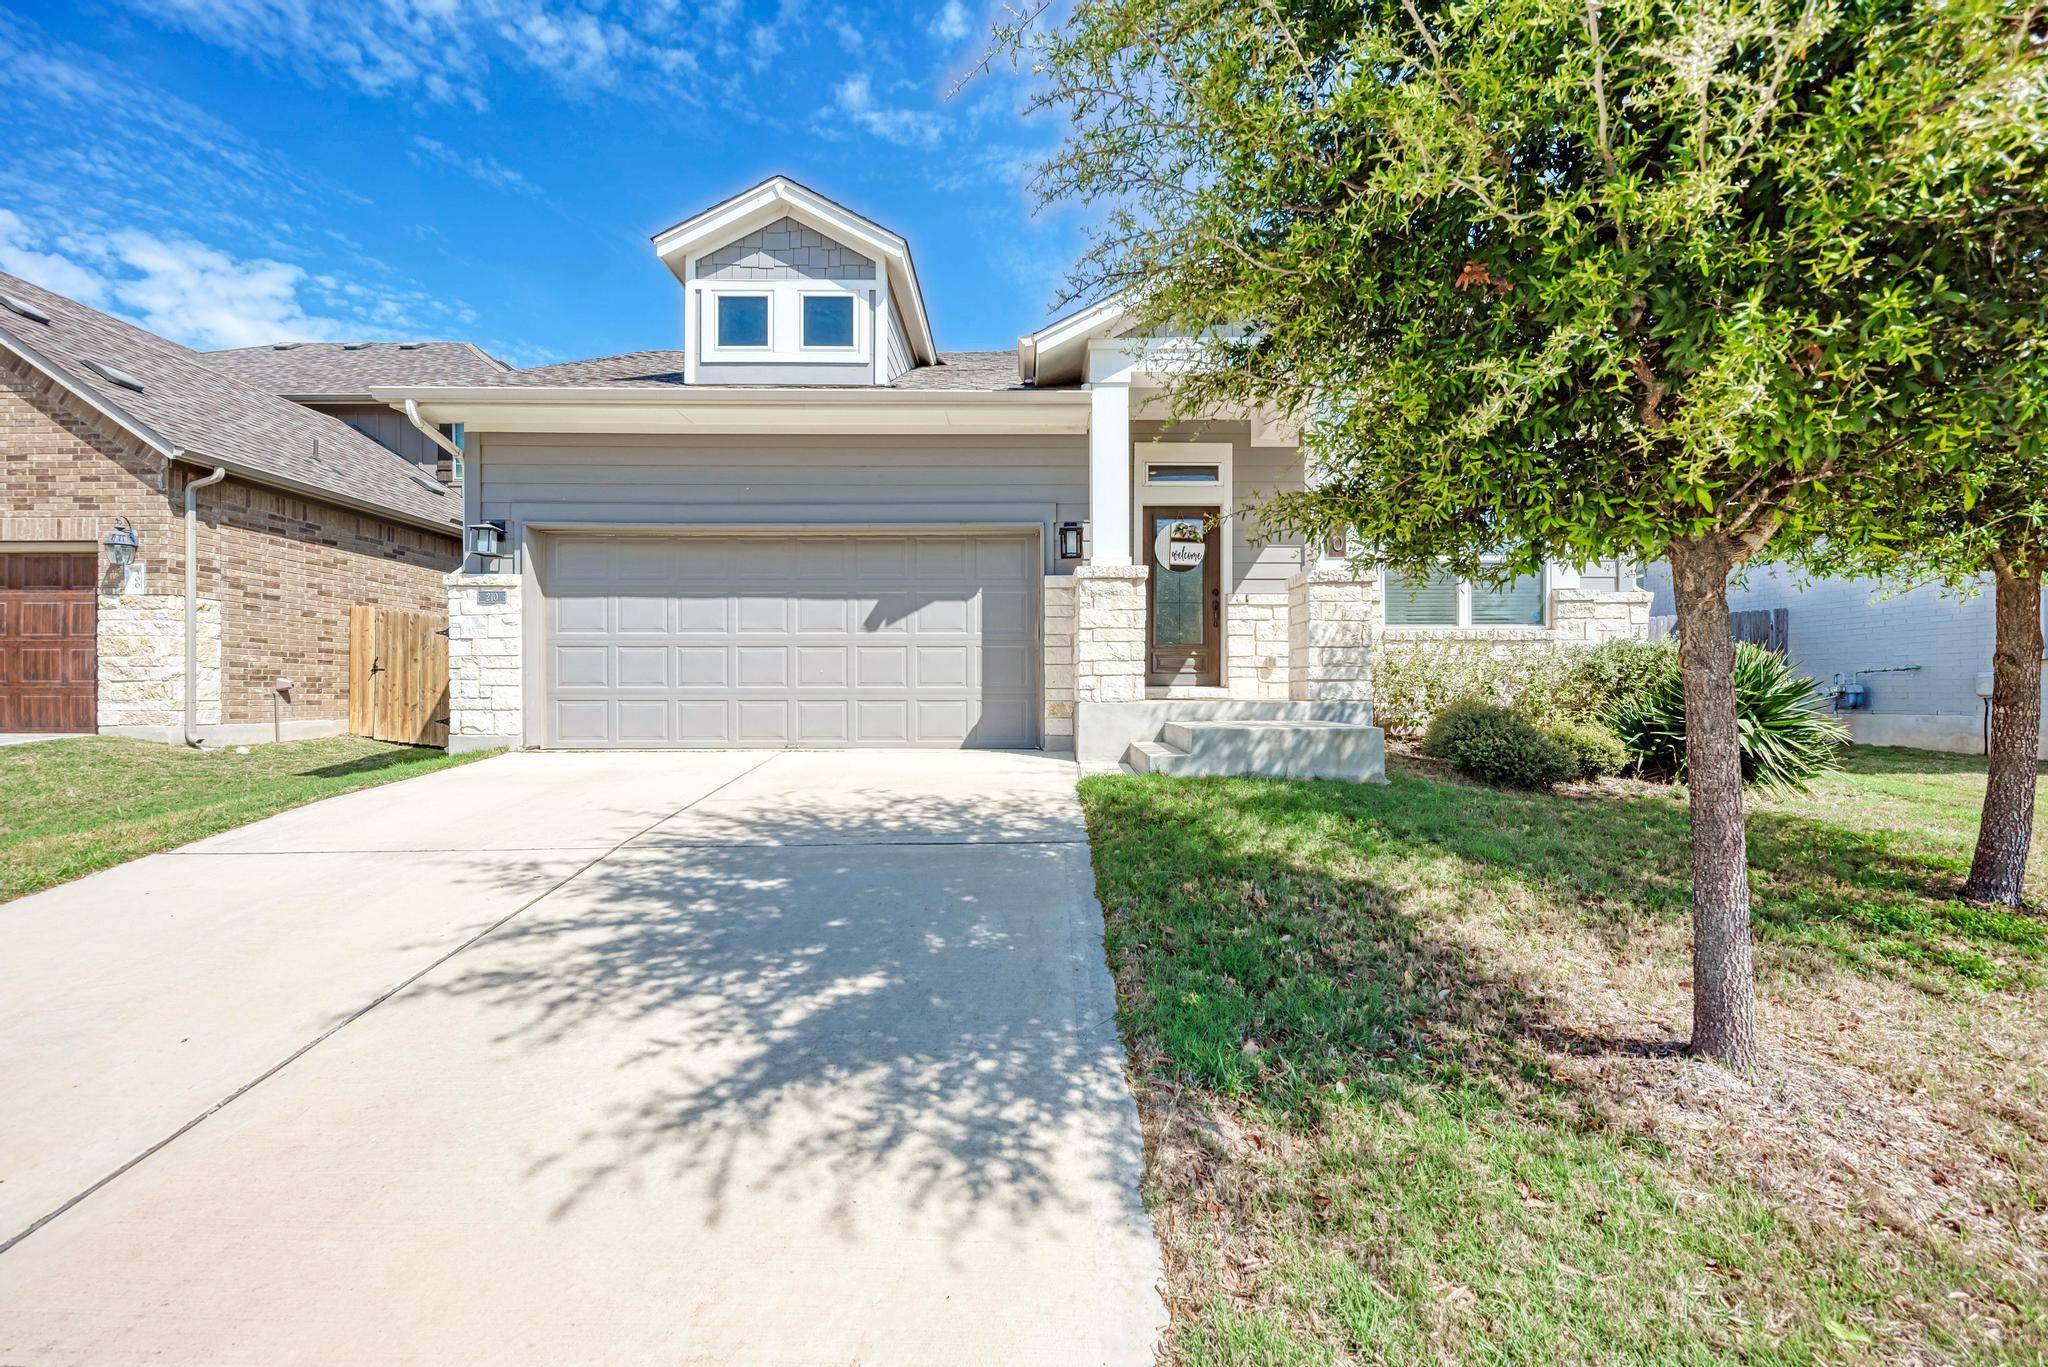
**1% rebate to buyers up to $7,000 with the preferred lender!** Check out this stunning home in the highly desired Carmel Creek neighborhood! Enjoy the neighborhood pool, playground, basketball court, and numerous walking paths along Brushy Creek. This home is immaculate with a extra space in the front for an office. Custom built in shelving has been added to the office area to create 2 separate work areas. The kitchen has plenty of storage space a large center island overlooking the open living and dining areas. Large walk in pantry with an additional storage area around the corner. Custom fireplace has been added with a pull hidden drawer in the mantle to hide remotes! TV will convey with the home. Double vanity in master bathroom with large walk in closet. Cute mudroom area right off the garage and utility room door. Water softener has been added! Easy access to Toll 130, Toll 45, and Hwy 79. Near entertainment, restaurants, and shopping! Tons of custom features in this home so do not miss out! **This home qualifies for a community loan program that could: 1) Reduce your required down payment, 2) Access more competitive interest rates, 3) Lower your PMI (private mortgage insurance). Getting home may cost less than you think! Income, credit, and geographic restrictions apply. Primary homes only.**
Location
State TX
County Williamson
Area Hu
Interior
Heating Central, Fireplace Insert, Natural Gas
Cooling Ceiling Fan(s), Central Air, Electric
Flooring Carpet, Vinyl
Fireplaces Number 1
Fireplaces Type Electric, Living Room
Exterior
Exterior Feature Private Yard
Garage Spaces 2.0
Fence Back Yard, Privacy, Wood
Pool None
Community Features Cluster Mailbox, Common Grounds, Curbs, Park, Playground, Pool, Sidewalks, Sport Court(s)/Facility, Suburban, Trail(s)
Utilities Available Electricity Connected, Natural Gas Connected, Sewer Connected, Water Connected
Waterfront Description None
View Neighborhood
Roof Type Composition,Shingle
Building
Lot Description Trees-Small (Under 20 Ft)
Foundation Slab
Sewer Public Sewer
Water Public
Structure Type HardiPlank Type,Stone
New Construction No
Schools
Elementary Schools Nadine Johnson
Middle Schools Farley
High Schools Hutto
School District Hutto Isd
Others
Acceptable Financing Cash, Conventional, FHA, Texas Vet, VA Loan
Listing Terms Cash, Conventional, FHA, Texas Vet, VA Loan
Special Listing Condition Standard
Read Less Info
Want to know what your home might be worth? Contact us for a FREE valuation!

Our team is ready to help you sell your home for the highest possible price ASAP
Bought with Jorgenson Real Estate
NEARBY SCHOOLS & BUSINESSES
GET MORE INFORMATION
- Homes for Sale in Austin
- Homes for Sale in Cedar Park
- Homes for Sale in Leander
- Homes for Sale in Round Rock
- Homes for Sale in Georgetown
- Homes for Sale in Liberty Hill
- Homes for Sale in Hutto
- Homes for Sale in Lago Vista
- Homes for Sale in Pflugerville
- Homes with a Pool
- Homes for Sale in Westlake
- Luxury Home Search
- Homes for Sale in Bee Cave
- Land for Sale
- Homes for Sale in Lakeway