

UPDATED:
Key Details
Property Type Single Family Home
Sub Type Single Family Residence
Listing Status Active
Purchase Type For Sale
Square Footage 1,646 sqft
Price per Sqft $440
Subdivision Western Hills At Cherry Creek
MLS Listing ID 1758281
Bedrooms 3
Full Baths 2
HOA Y/N No
Year Built 1981
Annual Tax Amount $11,154
Tax Year 2026
Lot Size 9,404 Sqft
Acres 0.2159
Property Sub-Type Single Family Residence
Source actris
Property Description
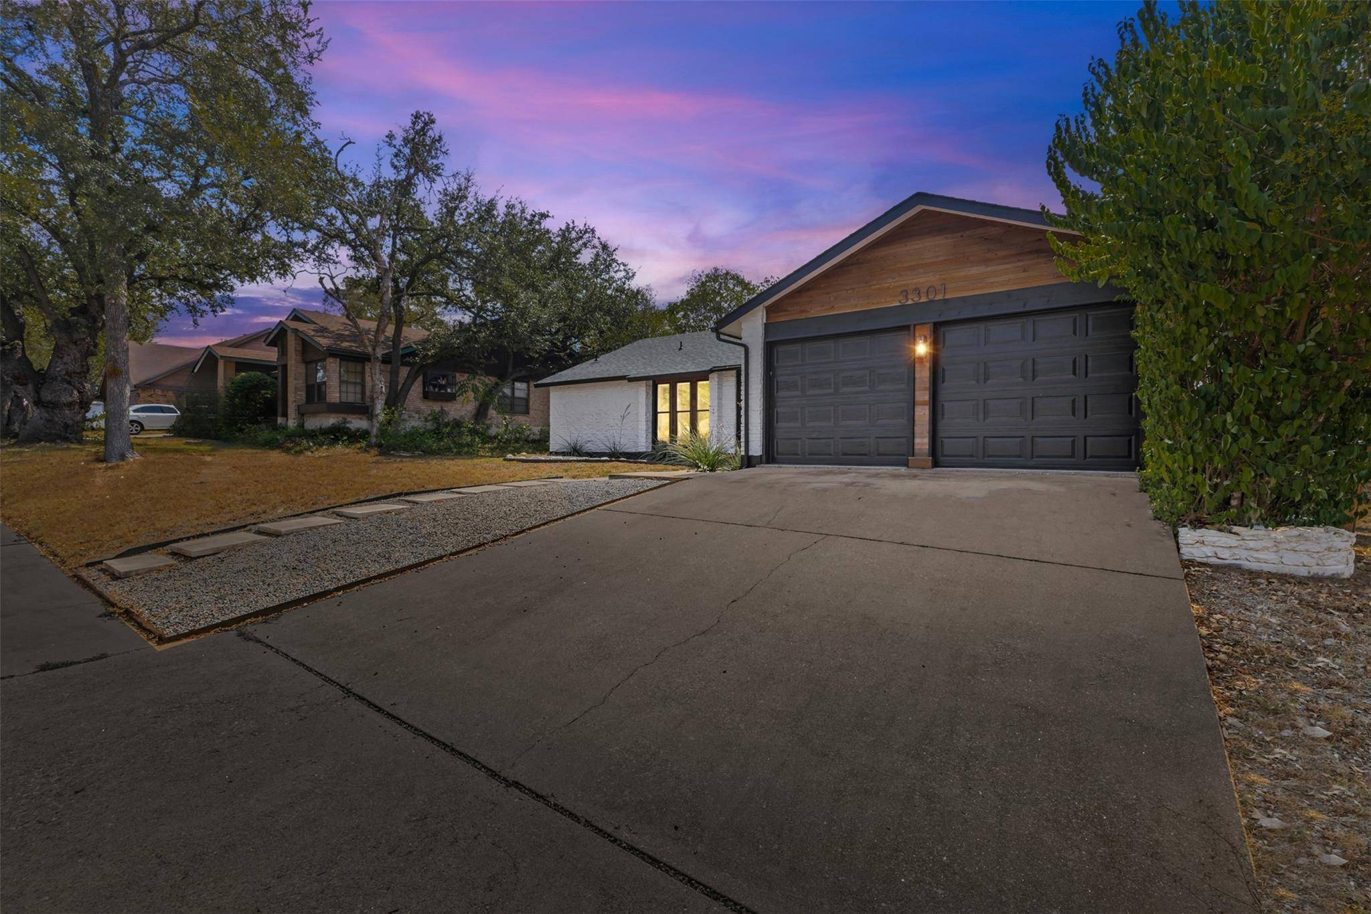
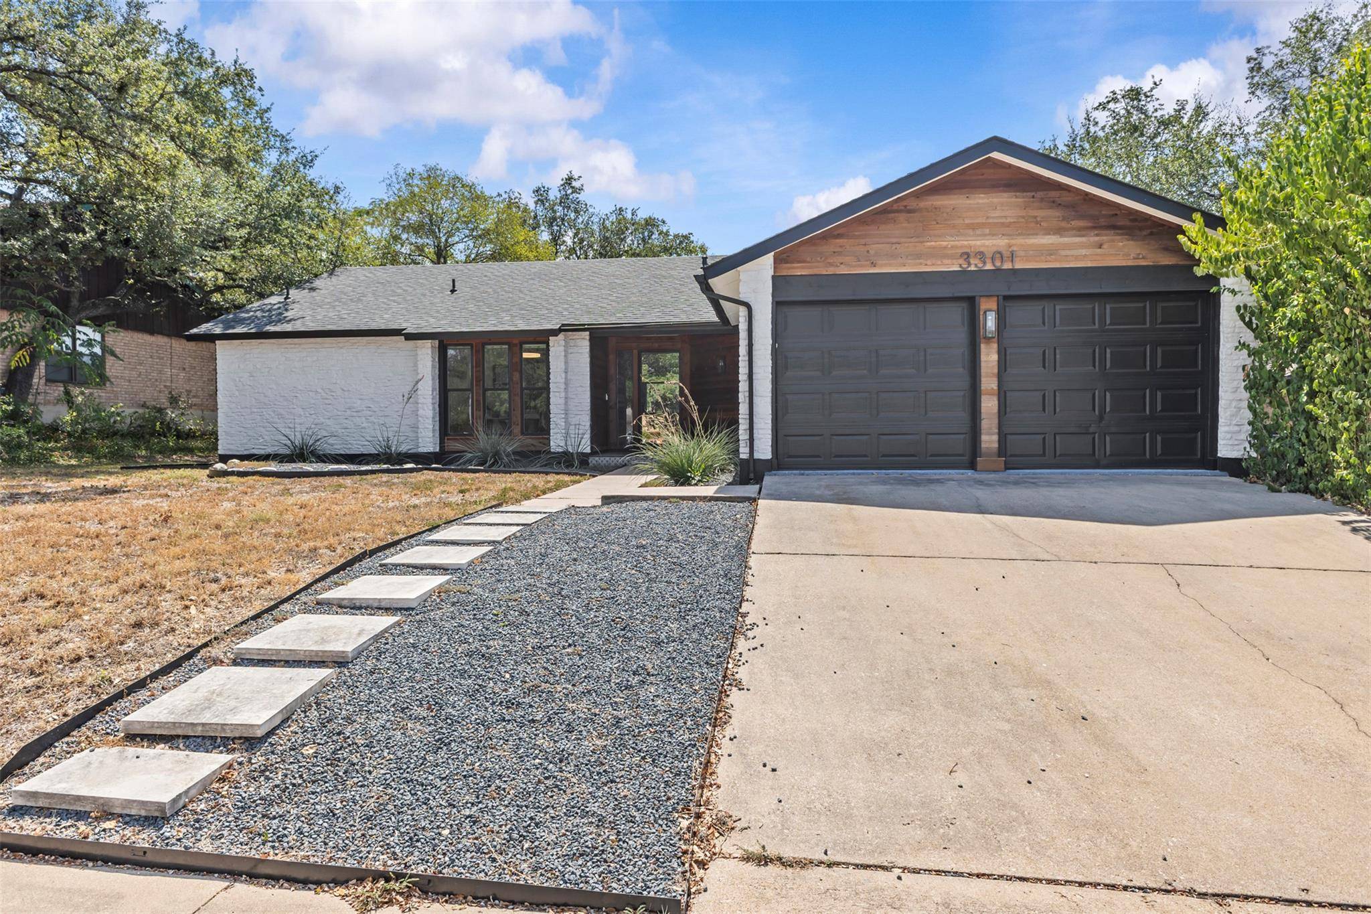
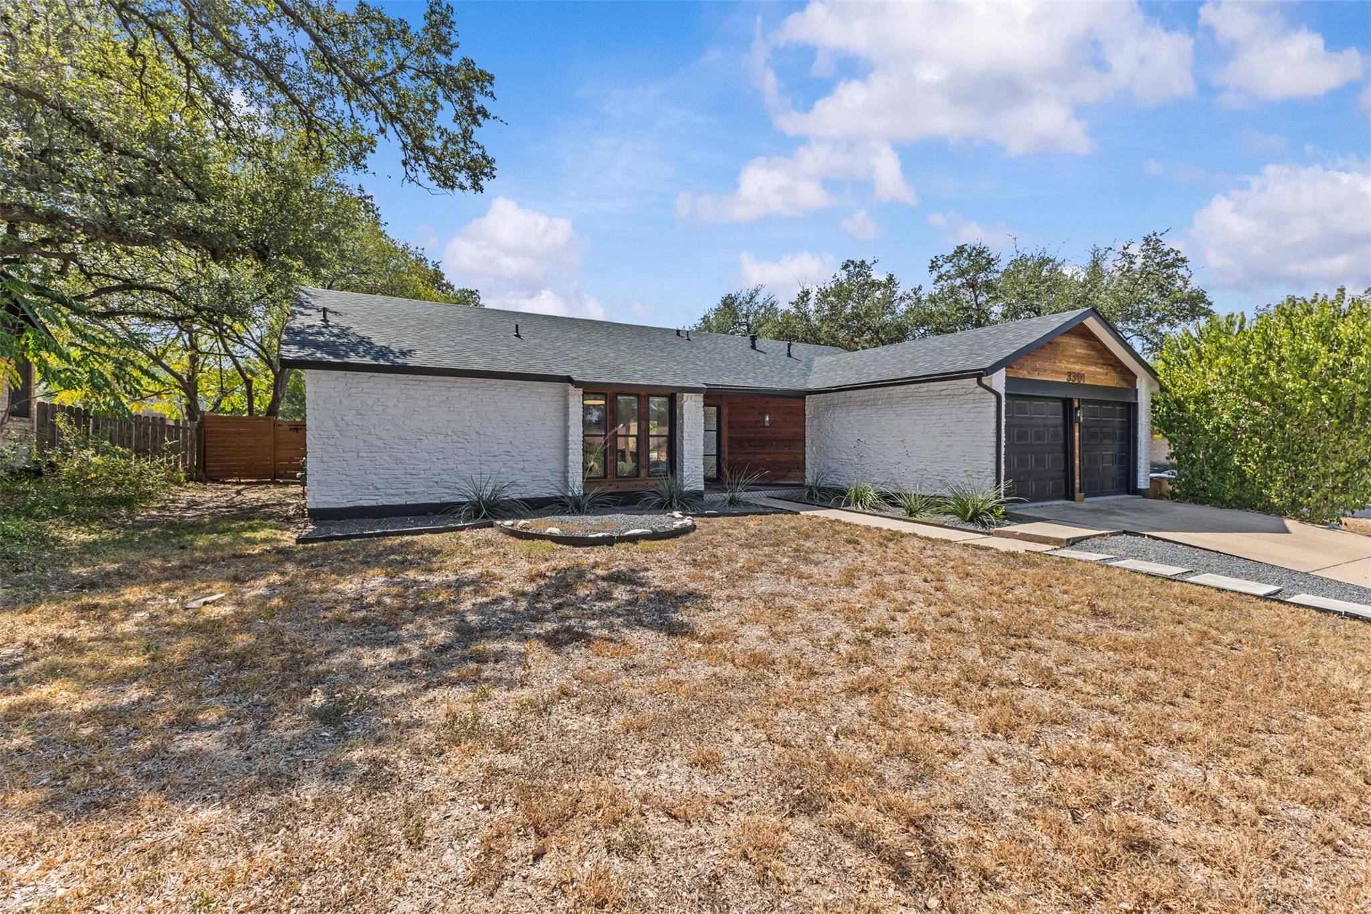
Fresh landscaping and crisp exterior finishes give the home effortless curb appeal. Inside, natural light floods the open-concept living space, where custom soft-close cabinetry, a wood-burning fireplace, and an extended breakfast bar—complete with a built-in wine fridge—create the perfect setting for morning coffee or evening relaxation. A dedicated dining room makes hosting a breeze, while the private primary suite offers a quiet retreat featuring a dual vanity and a spacious walk-in shower.
Step outside to the covered back patio, ideal for weekend barbecues and entertaining in the expansive backyard. Complemented by subtle, high-quality upgrades throughout, the home comes turnkey with window tinting, a newer roof and HVAC system, and brand-new appliances and window coverings included.
Location
State TX
County Travis
Rooms
Main Level Bedrooms 3
Interior
Interior Features Breakfast Bar, Built-in Features, Ceiling Fan(s), Ceiling-Vaulted, Quartz Counters, Kitchen Island, Primary Bedroom on Main, Recessed Lighting
Heating Central
Cooling Ceiling Fan(s), Central Air
Flooring Tile, Wood
Fireplaces Number 1
Fireplaces Type Living Room, Wood Burning
Fireplace No
Appliance Dishwasher, Disposal, Exhaust Fan, Gas Range, Microwave, Gas Oven, Stainless Steel Appliance(s), Water Heater, Wine Refrigerator
Exterior
Exterior Feature None
Garage Spaces 2.0
Fence Back Yard, Fenced, Wood
Pool None
Community Features Curbs, Park, Sidewalks, Street Lights
Utilities Available Electricity Connected, Natural Gas Connected, Water Connected
Waterfront Description None
View Neighborhood
Roof Type Composition
Porch Covered, Front Porch, Patio
Total Parking Spaces 2
Private Pool No
Building
Lot Description Back Yard, Front Yard, Interior Lot, Landscaped, Trees-Medium (20 Ft - 40 Ft)
Faces Northeast
Foundation Slab
Sewer Public Sewer
Water Public
Level or Stories One
Structure Type HardiPlank Type,Stone
New Construction No
Schools
Elementary Schools Sunset Valley
Middle Schools Covington
High Schools Crockett
School District Austin Isd
Others
Special Listing Condition Standard
NEARBY SCHOOL & BUSINESS
GET MORE INFORMATION
- Homes for Sale in Austin
- Homes for Sale in Cedar Park
- Homes for Sale in Leander
- Homes for Sale in Round Rock
- Homes for Sale in Georgetown
- Homes for Sale in Liberty Hill
- Homes for Sale in Hutto
- Homes for Sale in Lago Vista
- Homes for Sale in Pflugerville
- Homes with a Pool
- Homes for Sale in Westlake
- Luxury Home Search
- Homes for Sale in Bee Cave
- Land for Sale
- Homes for Sale in Lakeway