
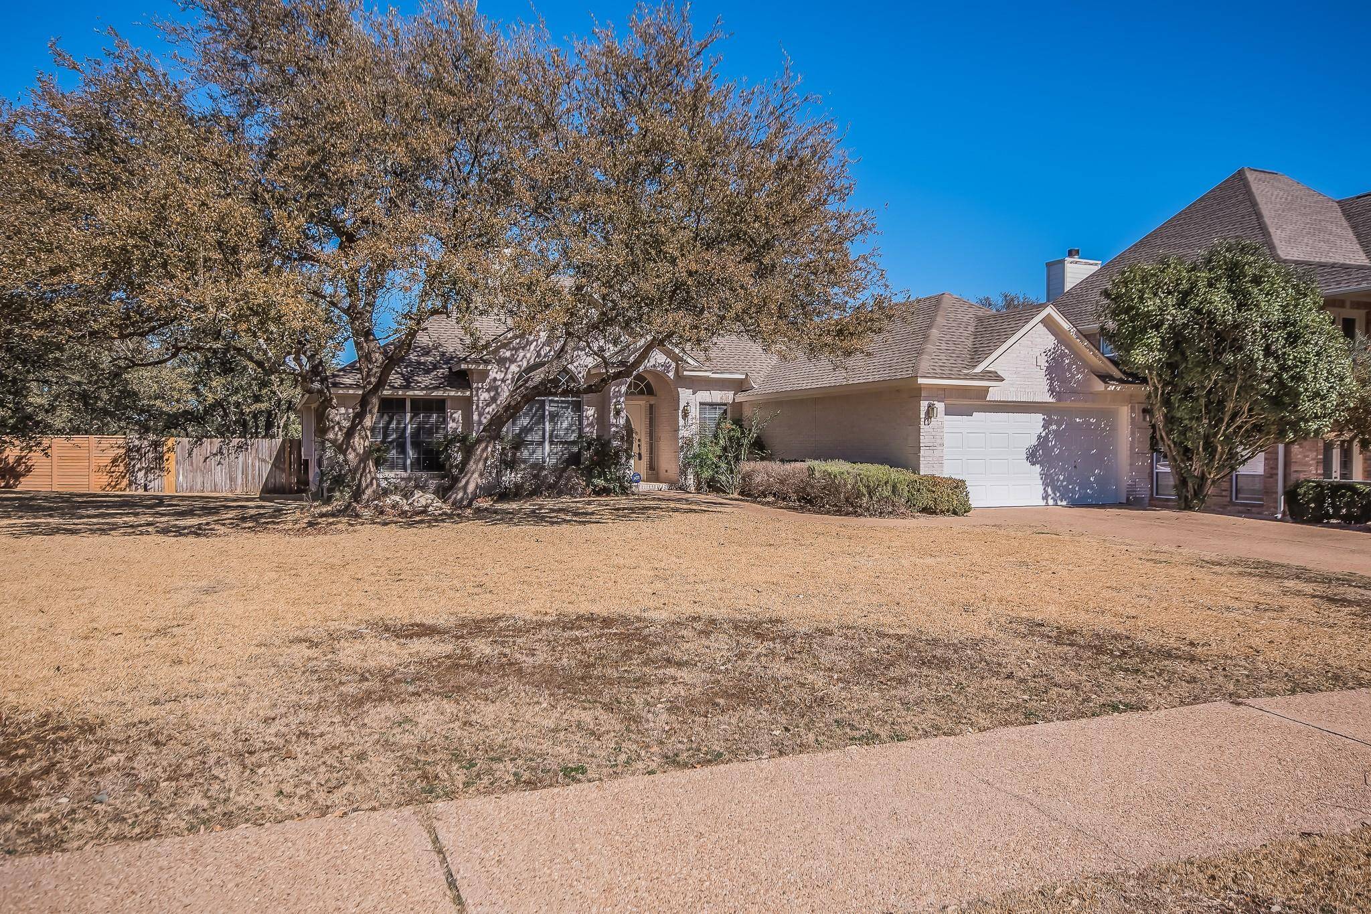
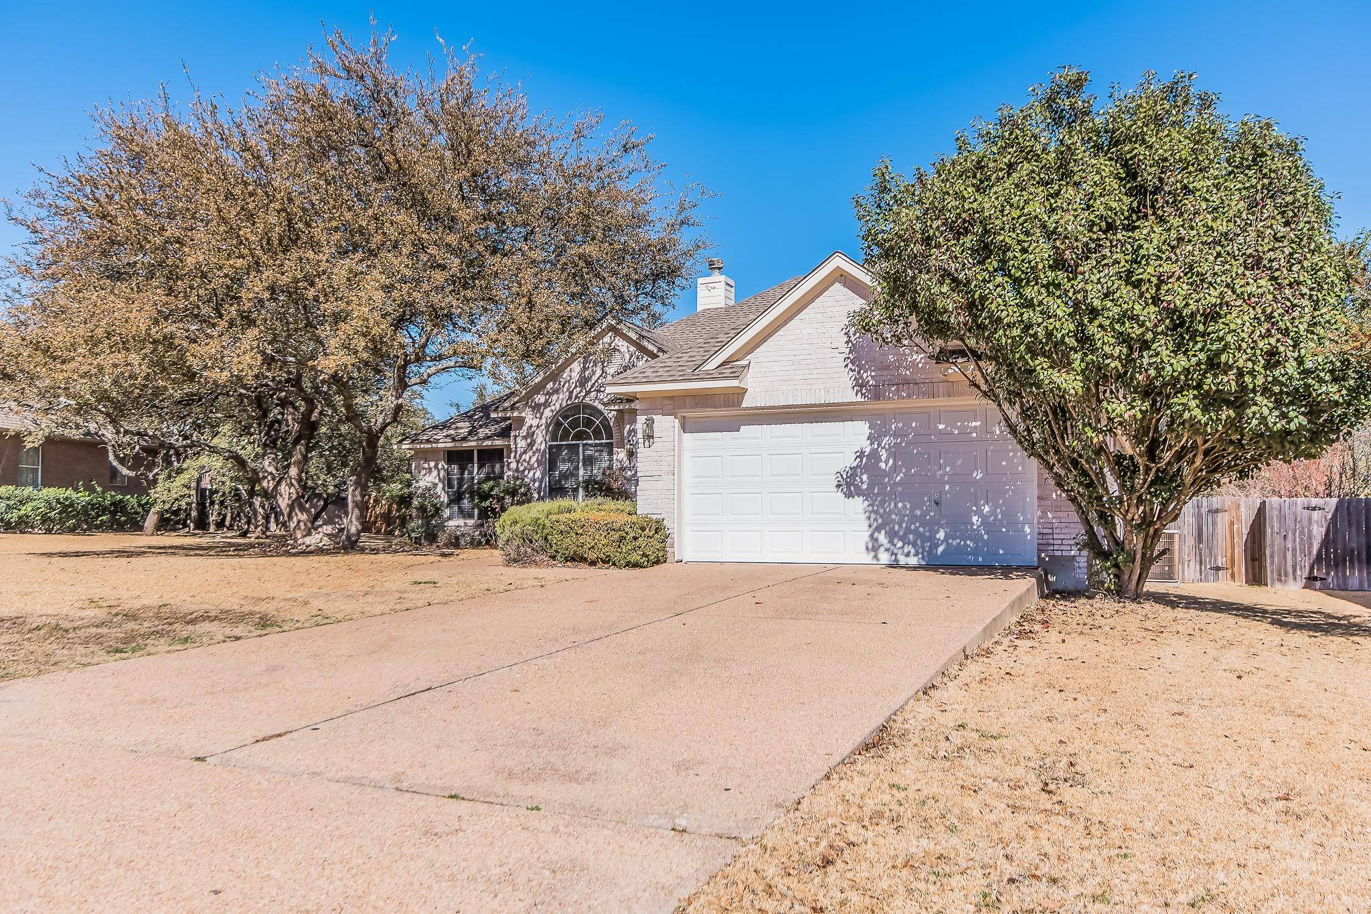
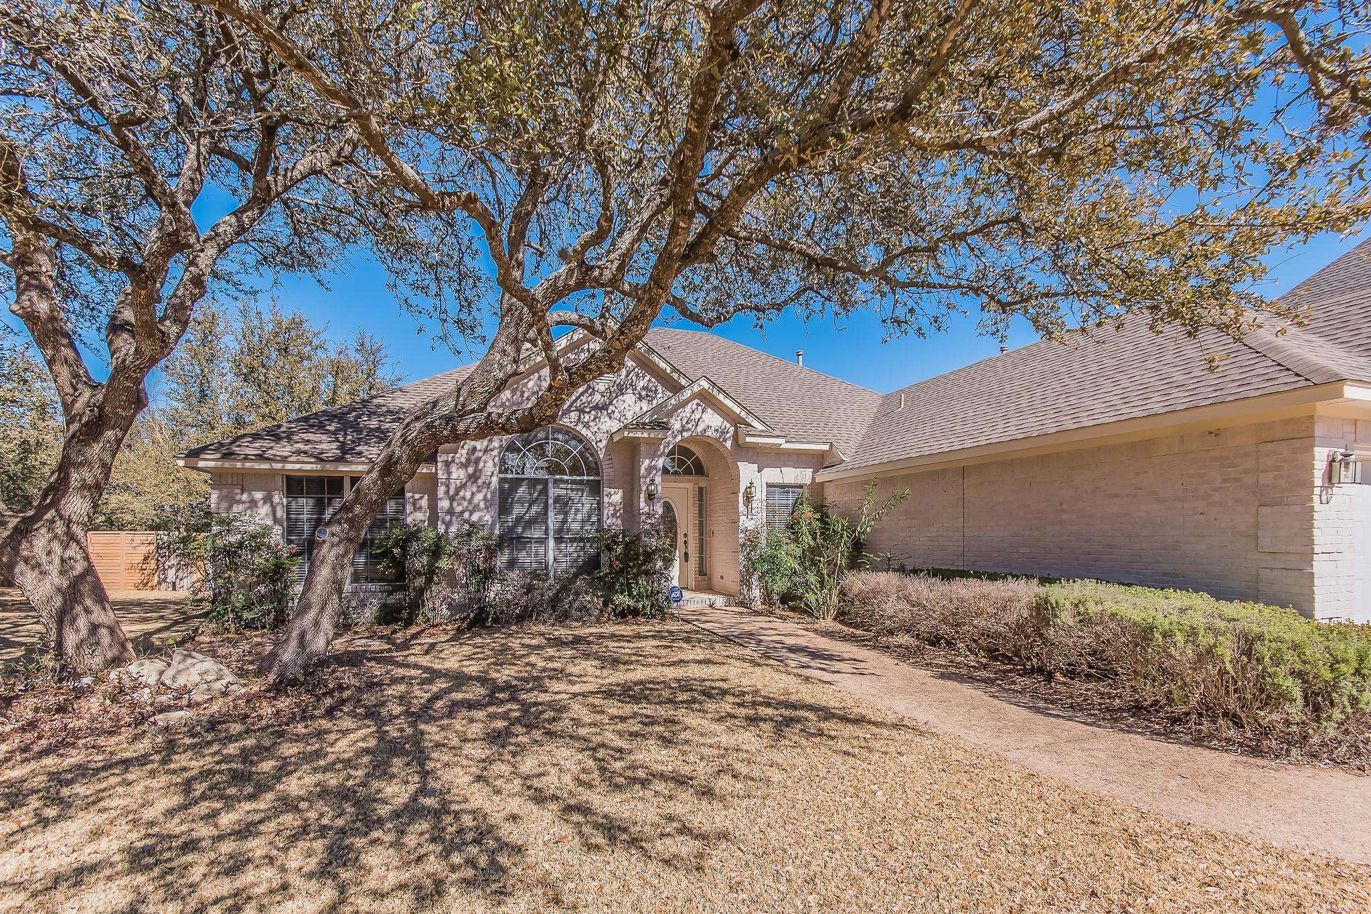

UPDATED:
Key Details
Property Type Single Family Home
Sub Type Single Family Residence
Listing Status Active
Purchase Type For Rent
Square Footage 2,367 sqft
Subdivision Woods Brushy Creek Sec 04
MLS Listing ID 9452018
Bedrooms 4
Full Baths 2
HOA Y/N Yes
Year Built 1998
Lot Size 0.337 Acres
Acres 0.3371
Property Sub-Type Single Family Residence
Source actris
Property Description
The layout gives you room to spread out while keeping everything on one level, with a large central living area featuring vaulted ceilings, abundant natural light and a fireplace, plus a separate second living space that works well as an office, media room or additional gathering area.
The kitchen opens to the main living area and features generous cabinet and counter space, gas cooking, refrigerator, breakfast bar and skylight. The spacious primary suite includes a walk in closet and private bath, while three additional bedrooms provide flexibility for guests, work or everyday living. A dedicated laundry room and attached two car garage add practical storage and functionality.
Outside, mature trees frame a large lot with plenty of backyard space and a patio. Located in Woods of Brushy Creek with convenient access to Great Oaks Drive, FM 620, SH 45, neighborhood parks, greenbelts and the Brushy Creek trail system.
Please note that the Landlord is open to 12-24 month lease terms, with 15 months or longer preferred.
Location
State TX
County Williamson
Area Rrw
Rooms
Main Level Bedrooms 4
Interior
Interior Features Breakfast Bar, Ceiling Fan(s), Chandelier, Crown Molding, Double Vanity, Entrance Foyer, Kitchen Island, Open Floorplan, Pantry, Recessed Lighting, Track Lighting, Walk-In Closet(s)
Heating Natural Gas
Cooling Ceiling Fan(s), Central Air
Flooring Carpet, Tile
Fireplaces Number 1
Fireplaces Type Glass Doors, Living Room, Raised Hearth
Furnishings Unfurnished
Fireplace Y
Appliance Dishwasher, Exhaust Fan, Gas Cooktop, Microwave, Oven, Range
Exterior
Exterior Feature Garden, Gutters Full, Private Yard
Garage Spaces 2.0
Fence Back Yard, Fenced, Privacy, Wood
Pool None
Community Features Cluster Mailbox, Common Grounds, Playground
Utilities Available Electricity Connected, High Speed Internet, Natural Gas Connected, Underground Utilities
View None
Roof Type Composition,Shingle
Accessibility None
Porch Front Porch, Porch
Total Parking Spaces 4
Private Pool No
Building
Lot Description Back Yard, Curbs, Front Yard, Interior Lot, Level, Trees-Medium (20 Ft - 40 Ft), Trees-Moderate
Faces Southwest
Foundation Slab
Sewer MUD
Water MUD
Level or Stories One
Structure Type Brick,Wood Siding,Stone,Stucco
New Construction No
Schools
Elementary Schools Great Oaks
Middle Schools Cedar Valley
High Schools Round Rock
School District Round Rock Isd
Others
Pets Allowed No
Pets Allowed No
NEARBY SCHOOL & BUSINESS
GET MORE INFORMATION
- Homes for Sale in Austin
- Homes for Sale in Cedar Park
- Homes for Sale in Leander
- Homes for Sale in Round Rock
- Homes for Sale in Georgetown
- Homes for Sale in Liberty Hill
- Homes for Sale in Hutto
- Homes for Sale in Lago Vista
- Homes for Sale in Pflugerville
- Homes with a Pool
- Homes for Sale in Westlake
- Luxury Home Search
- Homes for Sale in Bee Cave
- Land for Sale
- Homes for Sale in Lakeway