

UPDATED:
Key Details
Property Type Single Family Home
Sub Type Single Family Residence
Listing Status Active
Purchase Type For Sale
Square Footage 2,505 sqft
Price per Sqft $163
Subdivision Paramount Sec Two
MLS Listing ID 6148334
Bedrooms 4
Full Baths 2
Half Baths 1
HOA Fees $420/ann
HOA Y/N Yes
Year Built 2023
Annual Tax Amount $10,607
Tax Year 2025
Lot Size 7,187 Sqft
Acres 0.165
Property Sub-Type Single Family Residence
Source actris
Property Description
The main floor is where everyone will gather, with soaring ceilings, beautiful natural light, and an open-concept living and kitchen area. The kitchen features a large island, breakfast bar, gas range, walk-in pantry, and plenty of cabinet space. The primary bedroom is conveniently located downstairs, along with a study that can easily be used as a home office, homework space, or flex room.
Upstairs, three additional bedrooms and a large game room give everyone room to spread out. The game room is the perfect spot for movie nights, gaming, a playroom, or a second living space.
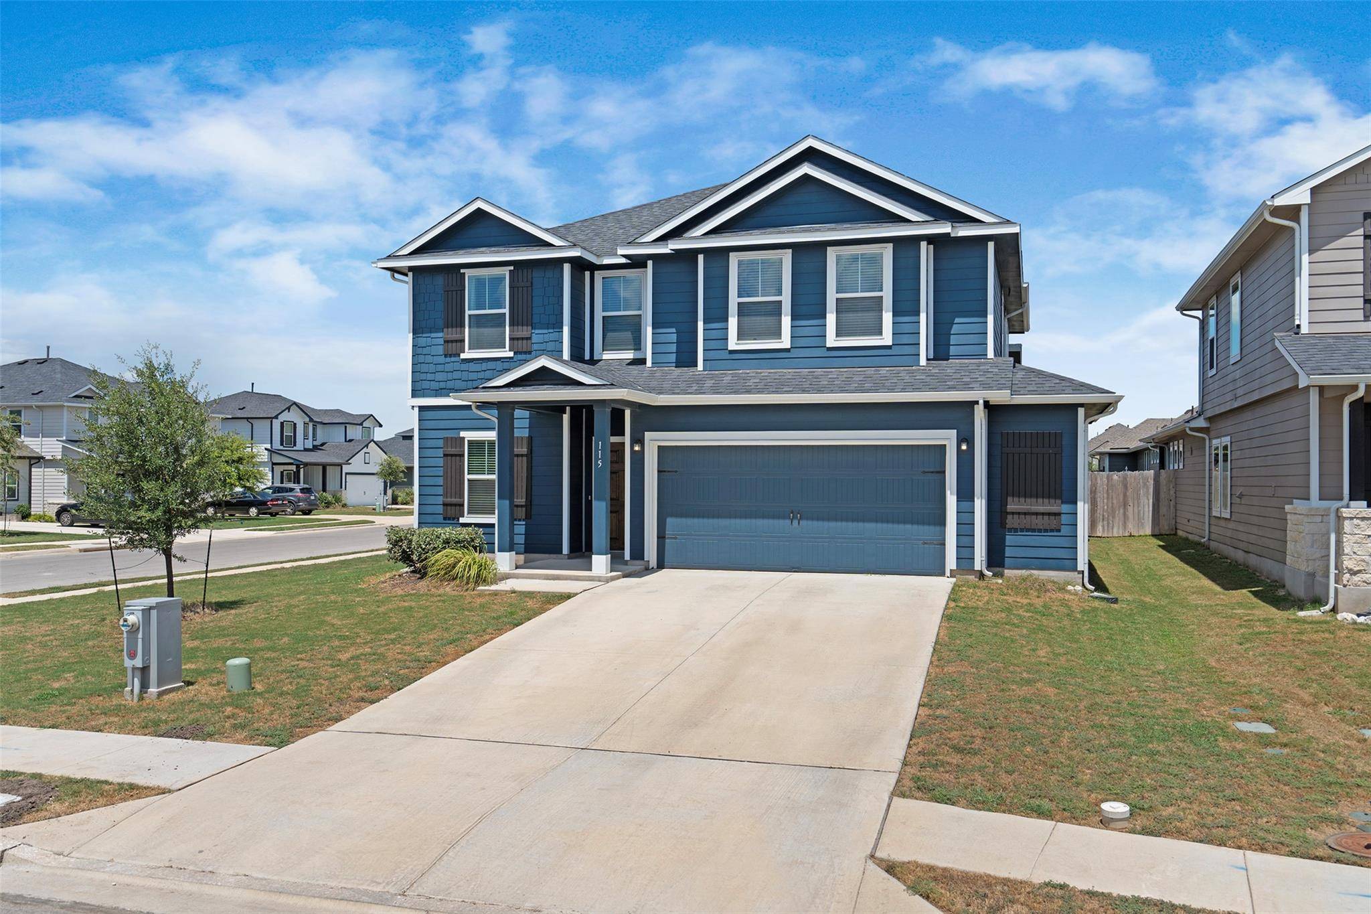
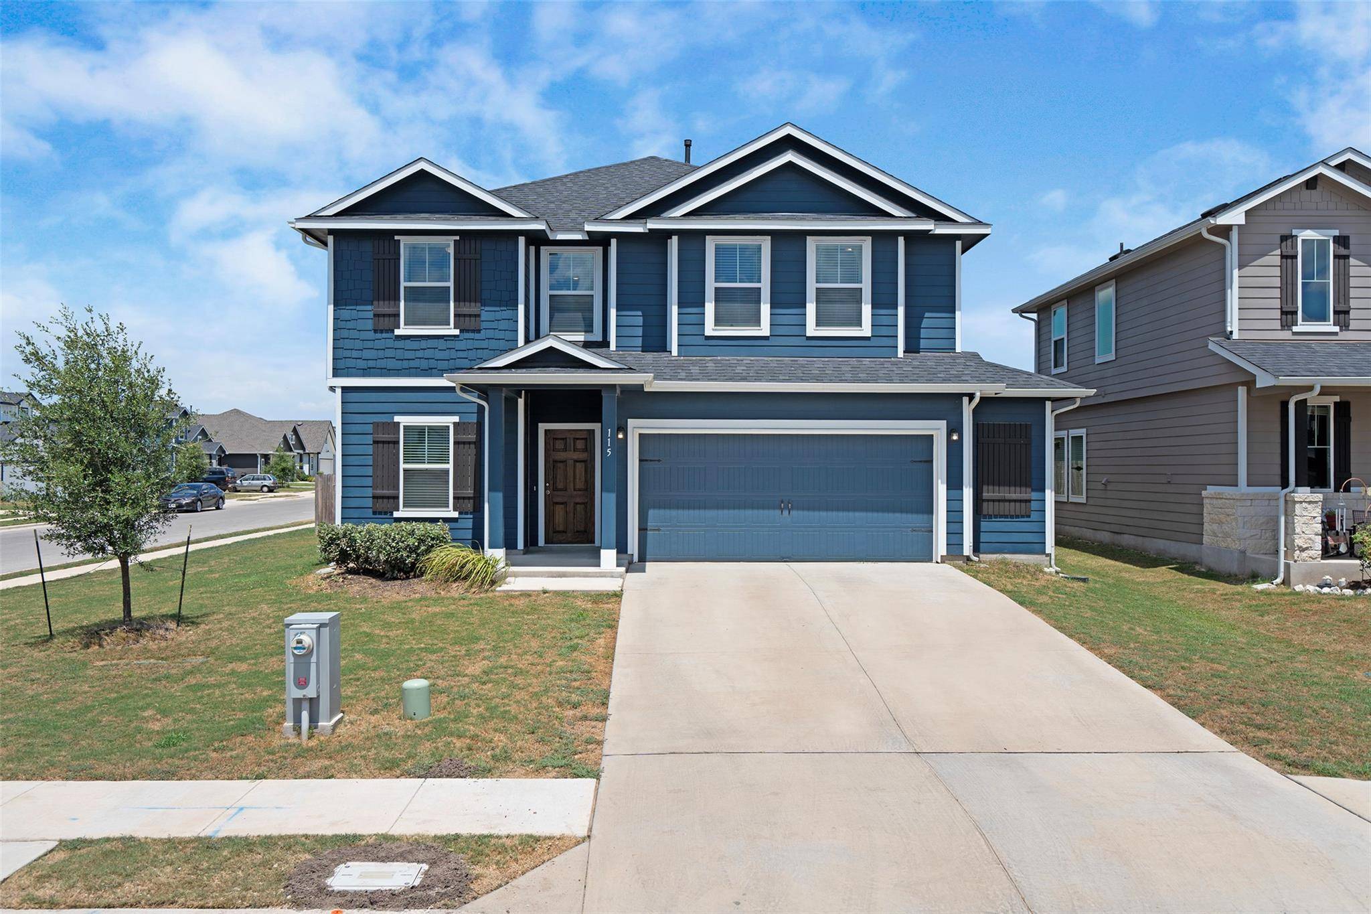
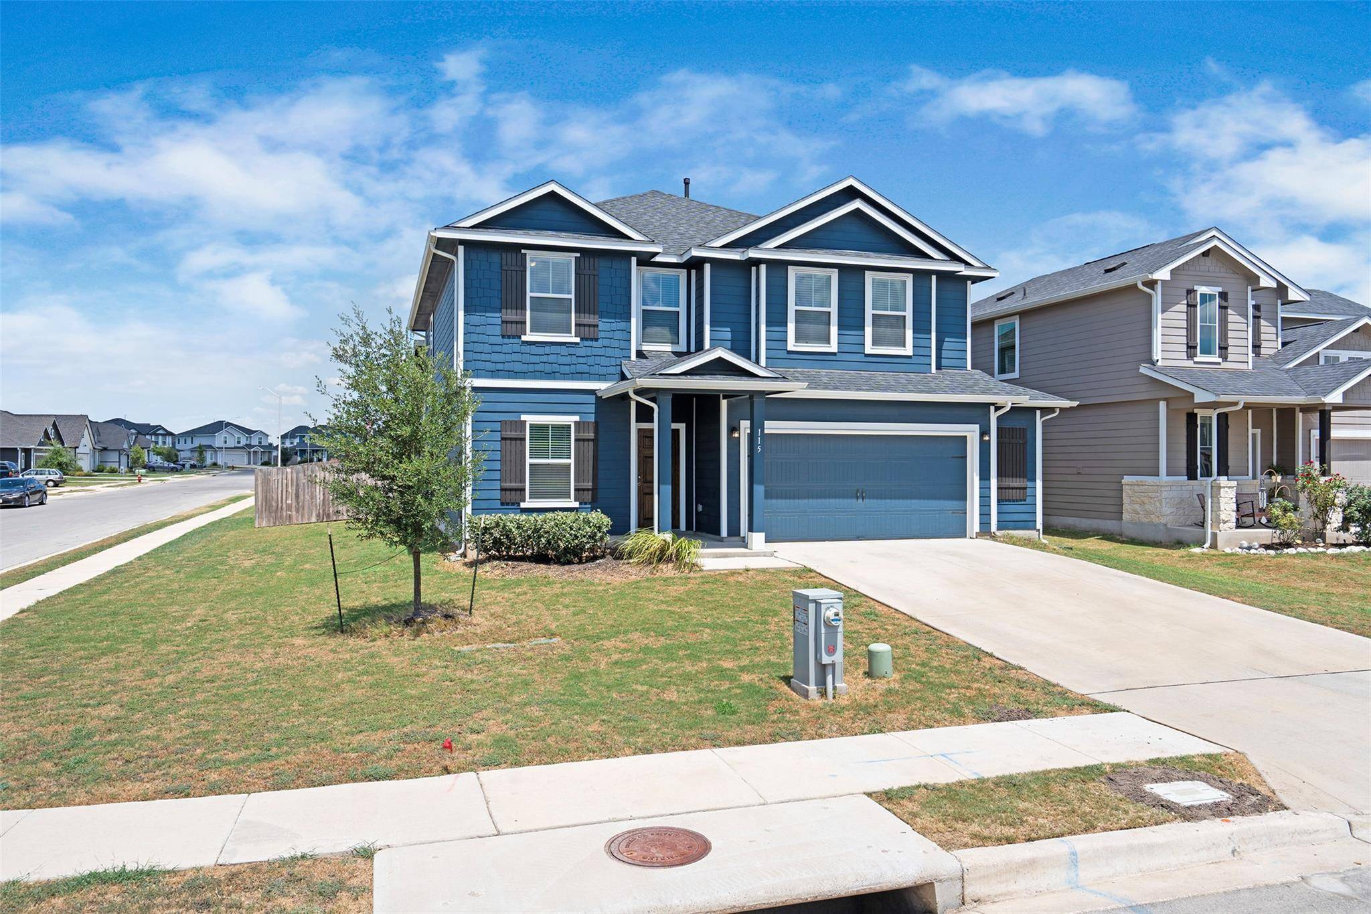
Outside, the corner lot provides extra yard space and great curb appeal. The fenced backyard and covered back porch are perfect for enjoying your morning coffee, relaxing after a long day, or hosting friends and family.
Located in Kyle's Paramount community, this home offers easy access to shopping, dining, entertainment, schools, and everyday conveniences. Nearby options include H-E-B Plus!, Target, Sprouts Farmers Market, and a variety of popular restaurants, coffee shops, and casual dining spots. Downtown Kyle is also nearby, offering local shops and community events. With convenient access to I-35, Austin and San Marcos are both within easy reach.
This is a home that gives you more of what matters, more space, a great floor plan, a newer build, a desirable corner lot, and a location that makes everyday life easy.
Location
State TX
County Hays
Rooms
Main Level Bedrooms 1
Interior
Interior Features Breakfast Bar, Kitchen Island, Primary Bedroom on Main, Open Floorplan, Pantry, Walk-In Closet(s), Study/Home Office
Heating Central, ENERGY STAR Qualified Equipment, Natural Gas
Cooling Central Air, ENERGY STAR Qualified Equipment
Flooring Carpet, Tile
Fireplace No
Appliance Dishwasher, Disposal, Gas Range, Tankless Water Heater, Vented Exhaust Fan
Exterior
Exterior Feature Gutters Full, Private Yard
Garage Spaces 2.5
Fence Back Yard, Gate, Wood
Pool None
Community Features Picnic Area, Playground, Sidewalks, Street Lights
Utilities Available Cable Available, High Speed Internet, Natural Gas Connected, Sewer Connected, Underground Utilities, Water Connected
Waterfront Description None
View Neighborhood
Roof Type Shingle
Porch Covered, Front Porch, Rear Porch
Total Parking Spaces 4
Private Pool No
Building
Lot Description Back Yard, Corner Lot, Front Yard, Sprinkler - Automatic, Trees-Small (Under 20 Ft)
Faces Southwest
Foundation Slab
Sewer Public Sewer
Water Public
Level or Stories Two
Structure Type Frame,HardiPlank Type,Blown-In Insulation,Cement Siding
New Construction No
Schools
Elementary Schools Kyle
Middle Schools Laura B Wallace
High Schools Jack C Hays
School District Haysconsisd
Others
HOA Fee Include Common Area Maintenance
Special Listing Condition Standard
NEARBY SCHOOL & BUSINESS
GET MORE INFORMATION
- Homes for Sale in Austin
- Homes for Sale in Cedar Park
- Homes for Sale in Leander
- Homes for Sale in Round Rock
- Homes for Sale in Georgetown
- Homes for Sale in Liberty Hill
- Homes for Sale in Hutto
- Homes for Sale in Lago Vista
- Homes for Sale in Pflugerville
- Homes with a Pool
- Homes for Sale in Westlake
- Luxury Home Search
- Homes for Sale in Bee Cave
- Land for Sale
- Homes for Sale in Lakeway