

UPDATED:
Key Details
Property Type Single Family Home
Sub Type Single Family Residence
Listing Status Active
Purchase Type For Sale
Square Footage 2,630 sqft
Price per Sqft $167
Subdivision Siena Sec 21
MLS Listing ID 4674763
Bedrooms 4
Full Baths 3
Half Baths 1
HOA Fees $25/mo
HOA Y/N Yes
Year Built 2014
Annual Tax Amount $9,953
Tax Year 2026
Lot Size 6,612 Sqft
Acres 0.1518
Property Sub-Type Single Family Residence
Source actris
Property Description
Inside, the spacious entry is ideal for a drop zone, entry table, or organized place for keys and bags. A separate dining room offers flexibility for formal meals, entertaining, or a home office. The light-filled living room features neutral paint, dark flooring, abundant windows, and a cozy fireplace with stone surround and mantle. The open-concept design flows seamlessly into the kitchen, where the center island provides a convenient place for casual dining and gathering, along with a dedicated breakfast area.
The main-level primary suite features double vanities, a soaking tub, and a walk-in closet. A conveniently located laundry room completes the first floor. Upstairs, you'll find three additional bedrooms, including one with its own private bathroom—an ideal setup for guests, teens, or extended family. The oversized game room provides plenty of room for entertaining and is large enough to accommodate a pool table.
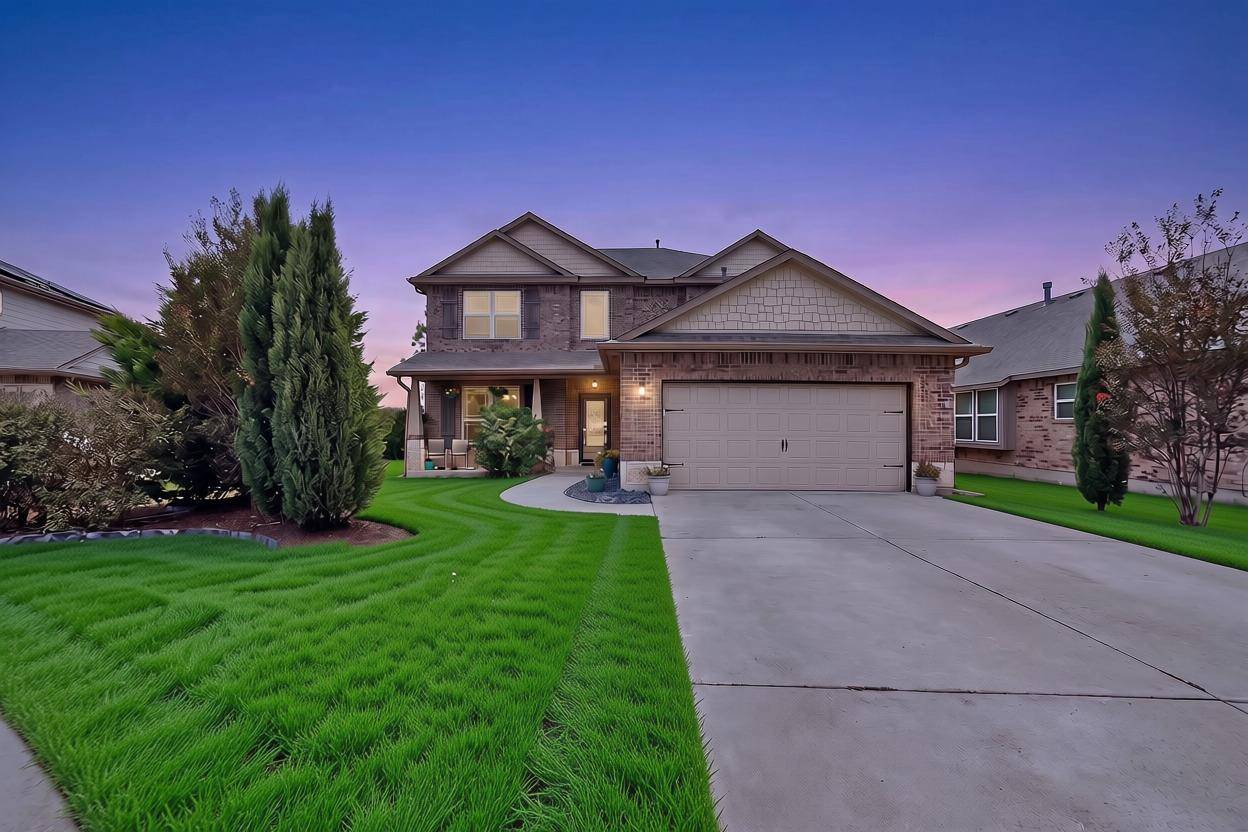
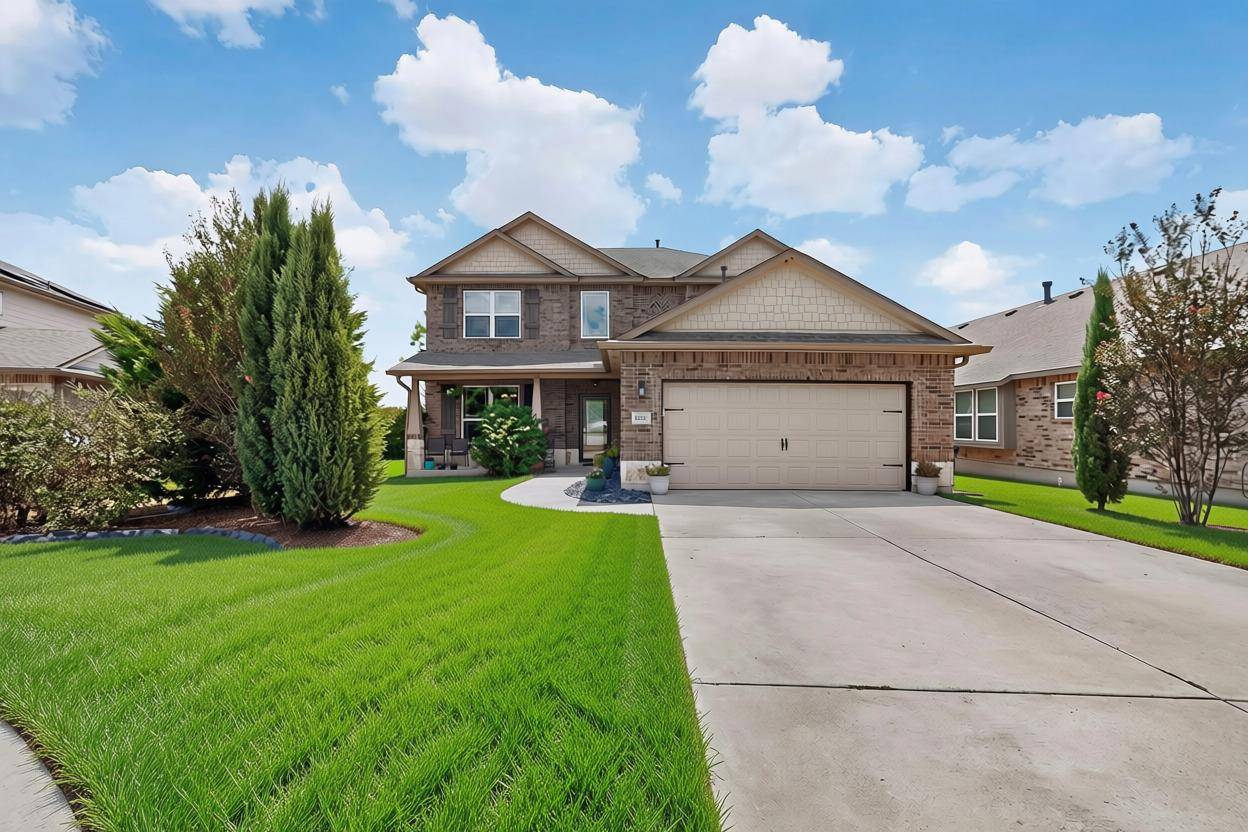
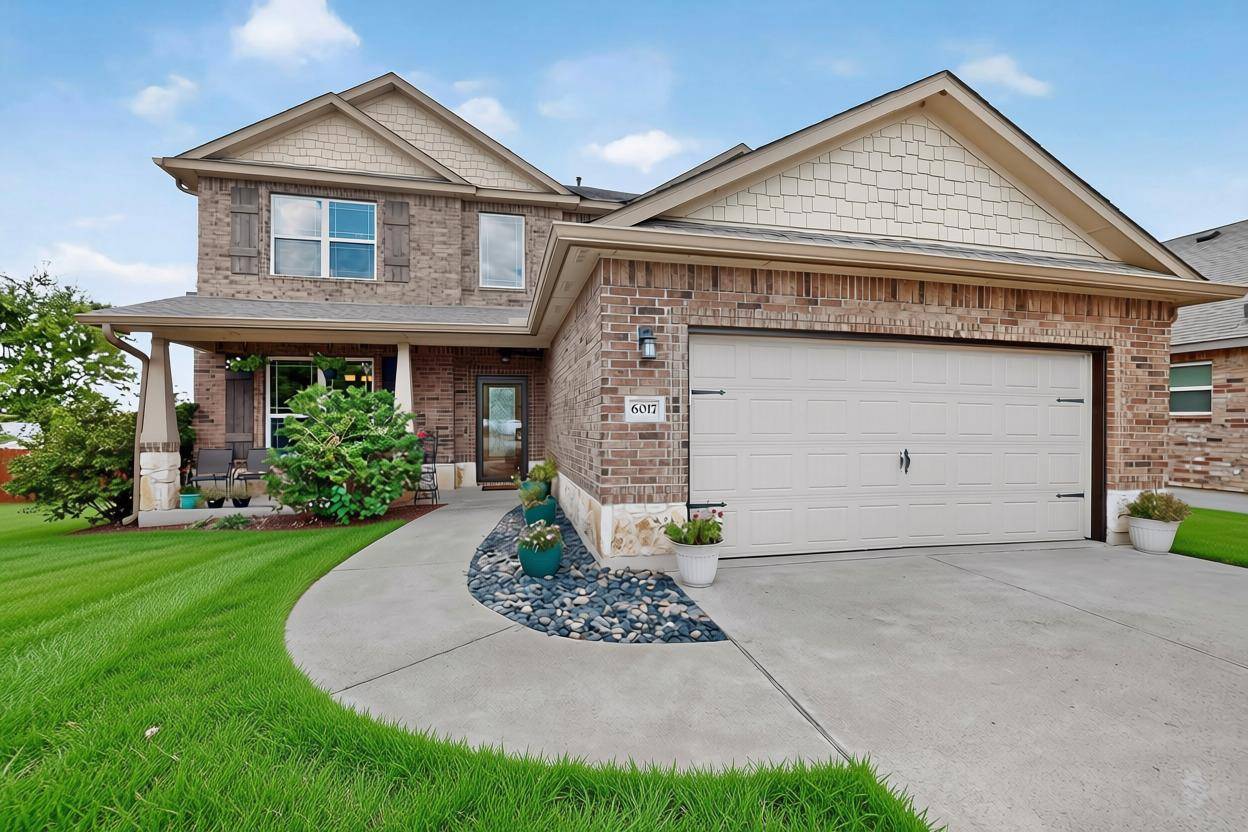
Step outside to enjoy the covered back patio and oversized backyard, complete with a mature tree and room to relax, play, or entertain. Best of all, the property backs to green space, offering a peaceful setting with no rear neighbors. Recent updates include a new HVAC system installed in August 2026, replaced back fence in 2025, and recently added rain gutters.
Siena residents enjoy community amenities including two swimming pools with covered pavilions, three playgrounds, soccer fields, two basketball courts, and a hike-and-bike path. With its spacious layout, flexible living spaces, desirable green-space location, and recent updates, 6017 Roma Street is ready to welcome you!
Location
State TX
County Williamson
Rooms
Main Level Bedrooms 1
Interior
Interior Features Breakfast Bar, Built-in Features, Ceiling Fan(s), Ceiling-High, Granite Counters, Double Vanity, Eat-in Kitchen, Entrance Foyer, Interior Steps, Kitchen Island, Multiple Dining Areas, Multiple Living Areas, Open Floorplan, Pantry, Primary Bedroom on Main, Soaking Tub, Walk-In Closet(s)
Heating Central
Cooling Ceiling Fan(s), Central Air, Dual
Flooring Carpet, Laminate, Tile
Fireplaces Number 1
Fireplaces Type Living Room, Stone
Fireplace No
Appliance Dishwasher, Gas Range, Microwave, Range, Stainless Steel Appliance(s)
Exterior
Exterior Feature Exterior Steps, Gutters Full
Garage Spaces 2.0
Fence Back Yard, Fenced, Wood
Pool None
Community Features Common Grounds, Picnic Area, Playground, Pool, Sport Court(s)/Facility, Trail(s)
Utilities Available Electricity Connected, Natural Gas Connected, Water Connected
Waterfront Description None
View Neighborhood, Trees/Woods
Roof Type Shingle
Porch Covered, Front Porch, Porch
Total Parking Spaces 4
Private Pool No
Building
Lot Description Greenbelt, Back Yard, Front Yard, Landscaped, Sprinklers In Rear, Sprinklers In Front, Trees-Small (Under 20 Ft)
Faces North
Foundation Slab
Sewer MUD
Water MUD
Level or Stories Two
Structure Type See Remarks
New Construction No
Schools
Elementary Schools Benjamin Doc Kerley Elementary
Middle Schools Gus Almquist
High Schools Hutto
School District Hutto Isd
Others
HOA Fee Include See Remarks
Special Listing Condition Standard
NEARBY SCHOOL & BUSINESS
GET MORE INFORMATION
- Homes for Sale in Austin
- Homes for Sale in Cedar Park
- Homes for Sale in Leander
- Homes for Sale in Round Rock
- Homes for Sale in Georgetown
- Homes for Sale in Liberty Hill
- Homes for Sale in Hutto
- Homes for Sale in Lago Vista
- Homes for Sale in Pflugerville
- Homes with a Pool
- Homes for Sale in Westlake
- Luxury Home Search
- Homes for Sale in Bee Cave
- Land for Sale
- Homes for Sale in Lakeway