
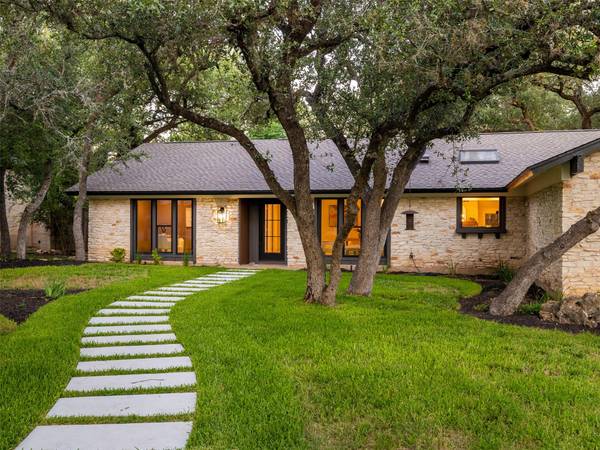
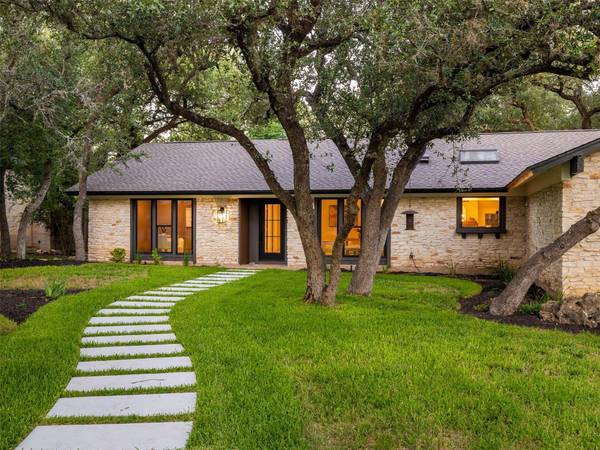
9403 Spring Hollow DR
Austin, TX 78750
- 4 Beds
- 3 Baths Full Baths: 2 Half Baths: 1
- 2,867 SqFt
- 0.29 Lot Size
- 1976 Year Built
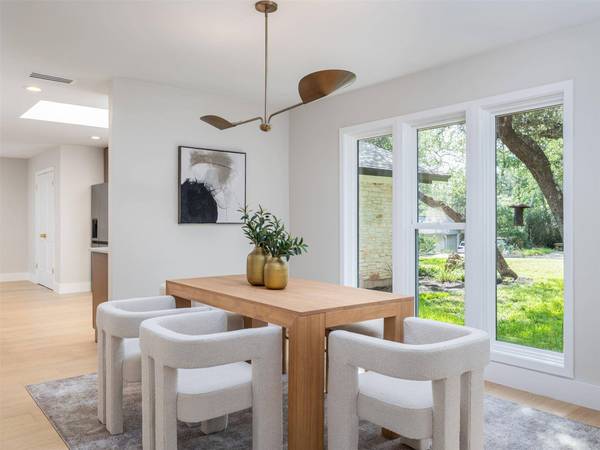
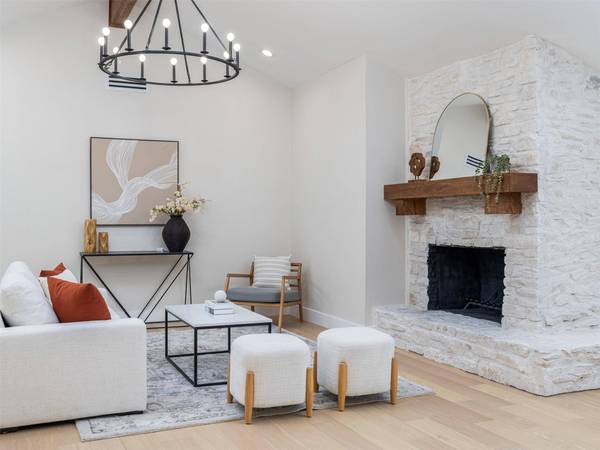
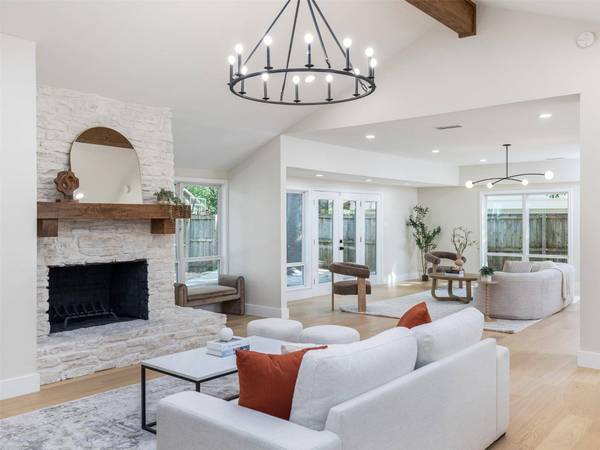
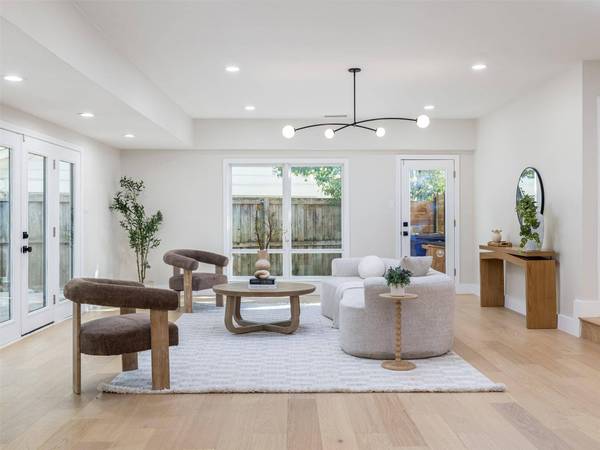
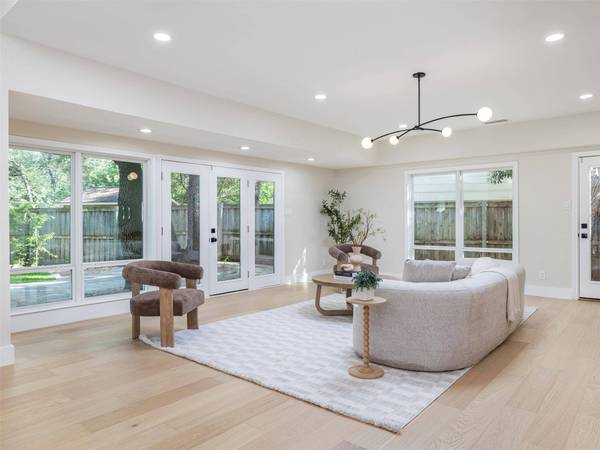
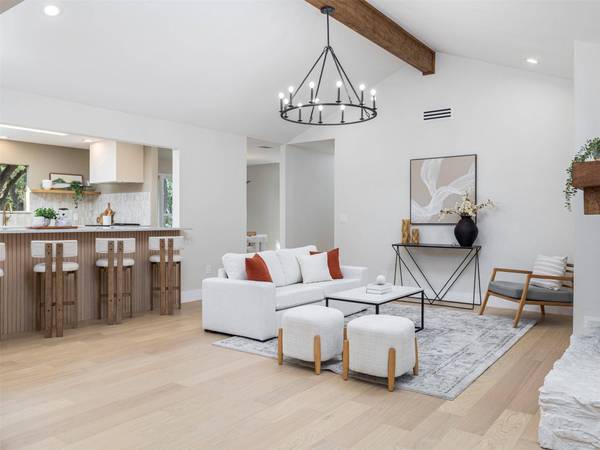
Step inside to soaring ceilings, natural light, wide plank wood flooring, and a thoughtfully designed layout that feels elevated and inviting. The living spaces showcase warm organic textures, a stunning stone fireplace, updated lighting, and clean modern finishes that create a magazine worthy aesthetic while maintaining the charm Balcones Village is known for.
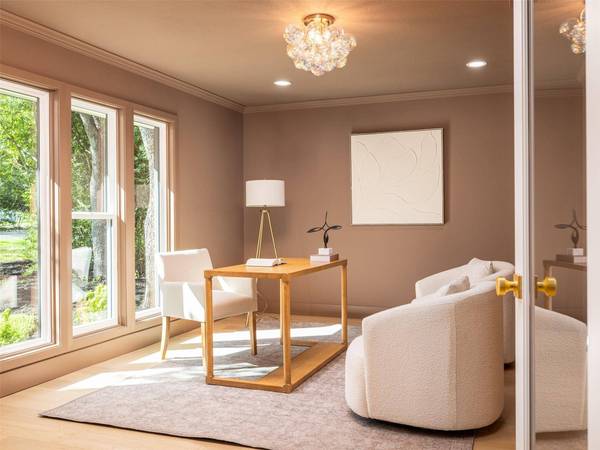
The open flow provides multiple spaces to gather, entertain, work, and unwind. The updated kitchen connects seamlessly with the main living areas, creating the ideal setup for everyday living and hosting. A flexible floor plan with four spacious bedrooms offers room for guests, a home office, or additional lifestyle spaces. The private primary suite is designed as a relaxing retreat with updated finishes and a calming, modern feel. Large windows throughout the home create a connection to the outdoors, highlighting the mature landscaping and tree-filled setting that makes this neighborhood so special.
Located in the heart of Balcones Village, residents enjoy an established Northwest Austin community known for beautiful custom homes, mature oak trees, and access to Balcones Country Club with golf, tennis, swimming, dining, and social memberships available. Enjoy an incredible location near The Domain, Apple's Austin campus, major employers, shopping, restaurants, parks, and everyday conveniences while still coming home to a peaceful neighborhood setting.
A rare opportunity to own a renovated single story home in one of Austin's classic communities.
GALLERY
PROPERTY DETAIL
Key Details
Sold Price Non-Disclosure
Property Type Single Family Home
Sub Type Single Family Residence
Listing Status Sold
Purchase Type For Sale
Square Footage 2, 867 sqft
Price per Sqft $396
Subdivision Balcones Village Sec 06
MLS Listing ID 6542314
Sold Date 07/16/26
Bedrooms 4
Full Baths 2
Half Baths 1
HOA Fees $4/ann
HOA Y/N Yes
Year Built 1976
Annual Tax Amount $13,779
Tax Year 2026
Lot Size 0.289 Acres
Acres 0.2893
Property Sub-Type Single Family Residence
Source actris
Location
State TX
County Travis
Area Nw
Rooms
Main Level Bedrooms 4
Building
Lot Description Back Yard, Curbs, Front Yard, Garden, Landscaped, Level, Native Plants, Pie Shaped Lot, Public Maintained Road, Sprinkler - Automatic, Sprinklers In Front, Sprinkler - Partial, Trees-Heavy, Trees-Large (Over 40 Ft), Many Trees, Trees-Medium (20 Ft - 40 Ft)
Faces West
Foundation Slab
Sewer Public Sewer
Water Public
Level or Stories One
Structure Type HardiPlank Type,Board & Batten Siding,Stone
New Construction No
Interior
Interior Features Breakfast Bar, Built-in Features, Ceiling Fan(s), Beamed Ceilings, Ceiling-High, Ceiling-Vaulted, Chandelier, Quartz Counters, Double Vanity, High Speed Internet, Interior Steps, Kitchen Island, Multiple Dining Areas, Multiple Living Areas, Open Floorplan, Pantry, Primary Bedroom on Main, Recessed Lighting, Study/Home Office, Walk-In Closet(s)
Heating Central
Cooling Ceiling Fan(s), Central Air
Flooring Tile, Wood
Fireplaces Number 1
Fireplaces Type Family Room, Great Room, Living Room, Raised Hearth, Stone, Wood Burning
Fireplace Y
Appliance Bar Fridge, Cooktop, Dishwasher, Disposal, Electric Cooktop, Electric Range, ENERGY STAR Qualified Appliances, ENERGY STAR Qualified Dishwasher, Exhaust Fan, Microwave, Free-Standing Electric Range, RNGHD, Refrigerator, Wine Refrigerator
Exterior
Exterior Feature Garden, Gutters Full, Private Yard
Garage Spaces 2.0
Fence Back Yard, Fenced, Front Yard, Perimeter, Privacy, Wood
Pool None
Community Features Clubhouse, Curbs, Fishing, Golf, Street Lights, Suburban
Utilities Available Electricity Connected, Sewer Connected, Water Connected
Waterfront Description None
View Neighborhood, Trees/Woods
Roof Type Composition,Shingle
Accessibility None
Porch Patio
Total Parking Spaces 4
Private Pool No
Schools
Elementary Schools Spicewood
Middle Schools Canyon Vista
High Schools Westwood
School District Round Rock Isd
Others
HOA Fee Include Common Area Maintenance
Restrictions Deed Restrictions
Ownership Fee-Simple
Acceptable Financing Cash, Conventional, FHA, VA Loan
Tax Rate 2.01
Listing Terms Cash, Conventional, FHA, VA Loan
Special Listing Condition Standard
SIMILAR HOMES FOR SALE
Check for similar Single Family Homes in Austin,TX
Active
$850,000
7716 Waldon DR, Austin, TX 78750
Listed by Sky Realty3 Beds 3 Baths 2,025 SqFt
Pending
$799,990
11509 Brandon Parke TRL, Austin, TX 78750
Listed by Baker Realty4 Beds 3.5 Baths 3,735 SqFt
Active Under Contract
$997,800
6816 Jester Wild DR, Austin, TX 78750
Listed by Pure Realty4 Beds 3.5 Baths 3,111 SqFt
CONTACT
