
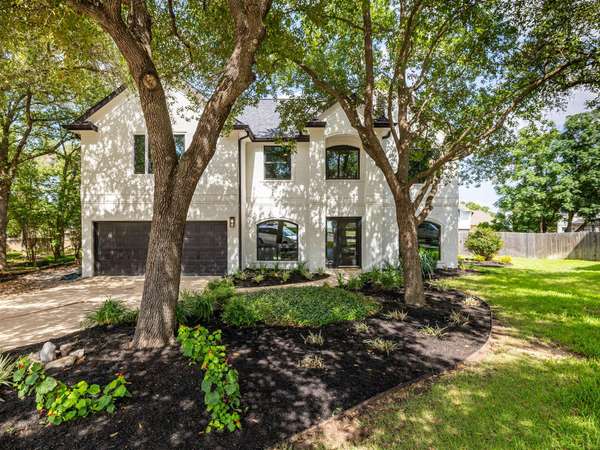
6000 Roxbury LN
Austin, TX 78739
- 4 Beds
- 4 Baths Full Baths: 4
- 3,576 SqFt
- 0.28 Lot Size
- 1993 Year Built
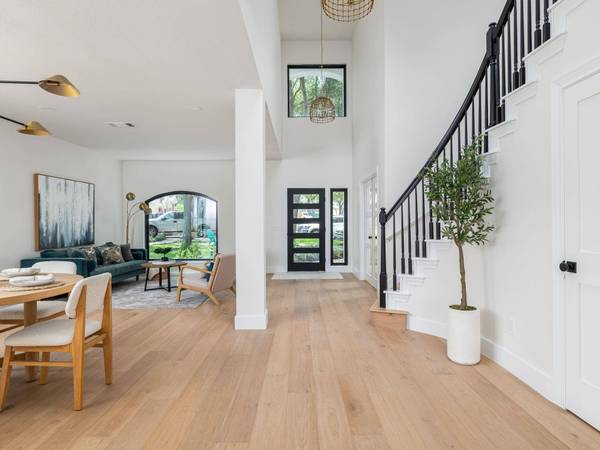
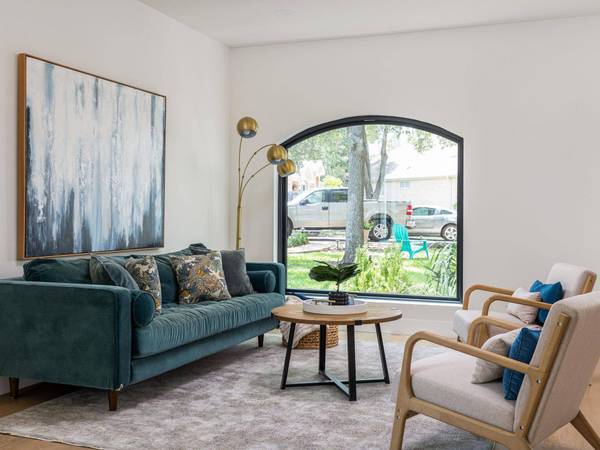
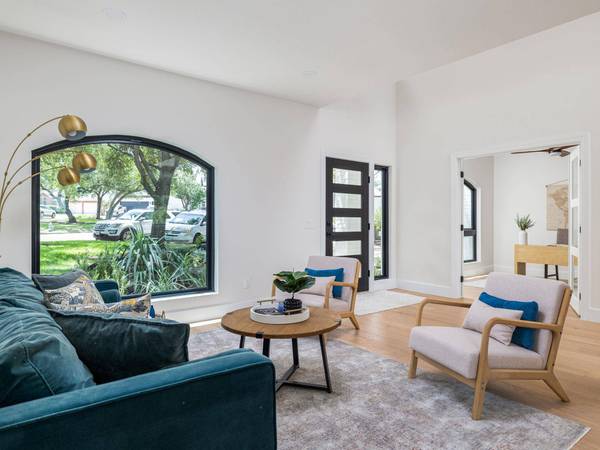
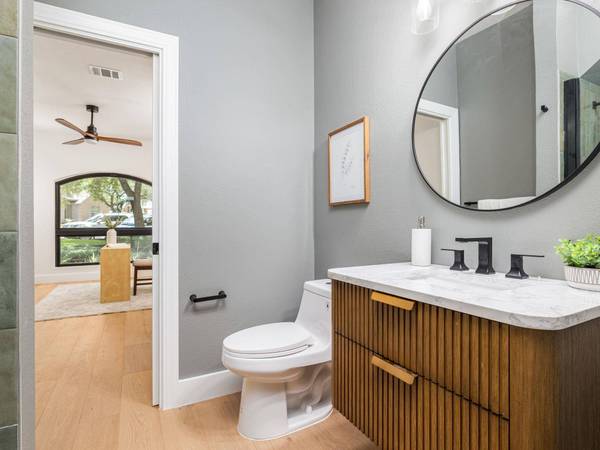
Upon entering, you'll appreciate high-end finishes and premium materials throughout, with seamless transitions between the living and dining areas. The gourmet kitchen features top-tier countertops, designer cabinetry, and timeless elegant finishes. The main floor includes the generous primary suite and an additional bed/bath on main, providing a serene retreat with ample space and privacy.
Upstairs you'll find the additional 4 bedrooms, one with an ensuite bathroom. The well-appointed layout of the upstairs bedrooms and bathrooms ensure comfort and convenience for family and guests alike.
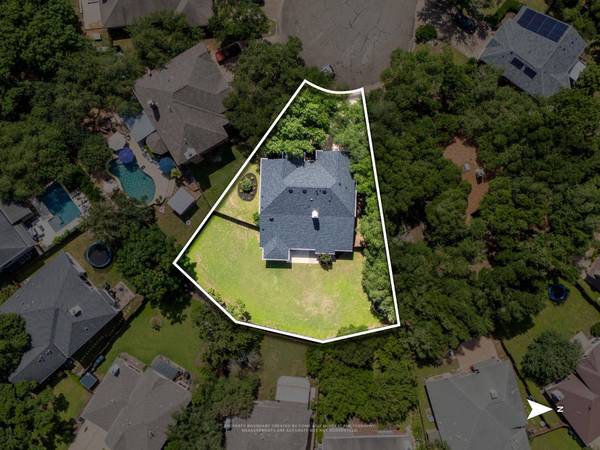
Outside, the lush, mature yard offers a private setting perfect for outdoor dining, play, or relaxation. Circle C Ranch provides an unmatched range of amenities—including multiple community pools, scenic trails and parks, the Circle C Metro Park with sports courts and the Veloway biking track, the Community Center, and easy access to recreational facilities such as tennis, basketball, and disc golf—all contributing to a vibrant, active lifestyle.
This home enjoys proximity to the Grey Rock Golf & Tennis Club, the Lady Bird Johnson Wildflower Center, and convenient access to Mopac and major thoroughfares, ensuring an ideal blend of suburban tranquility and urban convenience.
Just 15 minutes from downtown Austin this home delivers exceptional value in one of the city's premier communities. If you're seeking a refined, versatile home that balances luxury with community and premium proximity, schedule your private tour today.
GALLERY
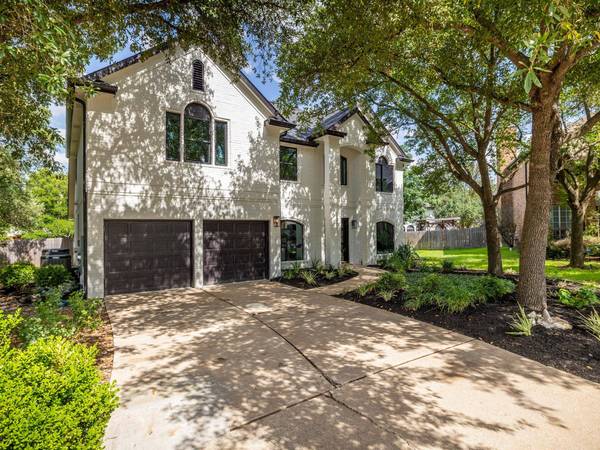
PROPERTY DETAIL
Key Details
Sold Price Non-Disclosure
Property Type Single Family Home
Sub Type Single Family Residence
Listing Status Sold
Purchase Type For Sale
Square Footage 3, 576 sqft
Price per Sqft $296
Subdivision Circle C Ranch
MLS Listing ID 8148007
Sold Date 10/21/25
Bedrooms 4
Full Baths 4
HOA Fees $40/Semi-Annually
HOA Y/N Yes
Year Built 1993
Annual Tax Amount $15,210
Tax Year 2025
Lot Size 0.279 Acres
Acres 0.2795
Property Sub-Type Single Family Residence
Source actris
Location
State TX
County Travis
Area Sww
Rooms
Main Level Bedrooms 1
Building
Lot Description Back Yard, Cul-De-Sac, Curbs, Front Yard, Landscaped, Level, Native Plants, Pie Shaped Lot, Private, Sprinkler - Automatic, Sprinklers In Front, Sprinkler - Partial, Sprinklers On Side, Trees-Large (Over 40 Ft), Trees-Medium (20 Ft - 40 Ft), Trees-Moderate
Faces West
Foundation Slab
Sewer MUD
Water MUD
Level or Stories Two
Structure Type Brick,HardiPlank Type
New Construction No
Interior
Interior Features Breakfast Bar, Ceiling Fan(s), Ceiling-High, Chandelier, Granite Counters, Quartz Counters, Double Vanity, Eat-in Kitchen, Entrance Foyer, High Speed Internet, Interior Steps, Kitchen Island, Multiple Dining Areas, Multiple Living Areas, Open Floorplan, Pantry, Primary Bedroom on Main, Soaking Tub, Storage, Walk-In Closet(s)
Heating Central, Natural Gas
Cooling Central Air
Flooring Carpet, Tile, Wood
Fireplaces Number 1
Fireplaces Type Family Room, Glass Doors, Living Room
Fireplace Y
Appliance Built-In Gas Oven, Built-In Gas Range, Dishwasher, Disposal, ENERGY STAR Qualified Appliances, ENERGY STAR Qualified Dishwasher, ENERGY STAR Qualified Water Heater, Exhaust Fan, Gas Cooktop, Gas Range, Microwave, Oven, RNGHD, Stainless Steel Appliance(s), Water Heater, Wine Refrigerator
Exterior
Exterior Feature Exterior Steps, Garden, Gutters Full, Private Yard
Garage Spaces 2.0
Fence Back Yard, Fenced, Front Yard, Perimeter, Security, Wood
Pool None
Community Features Cluster Mailbox, Common Grounds, Curbs, Dog Park, Fishing, Golf, High Speed Internet, Park, Pet Amenities, Picnic Area, Planned Social Activities, Playground, Pool, Sidewalks, Suburban, Trail(s)
Utilities Available Electricity Connected, Natural Gas Connected
Waterfront Description None
View Neighborhood
Roof Type Composition,Shingle
Accessibility None
Porch Front Porch, Patio, Porch, Rear Porch
Total Parking Spaces 6
Private Pool No
Schools
Elementary Schools Kiker
Middle Schools Gorzycki
High Schools Bowie
School District Austin Isd
Others
HOA Fee Include Common Area Maintenance
Restrictions Deed Restrictions
Ownership Fee-Simple
Acceptable Financing Cash, Conventional, FHA, VA Loan
Tax Rate 1.98
Listing Terms Cash, Conventional, FHA, VA Loan
Special Listing Condition Standard
CONTACT
