

571 Climbing Rock LOOP
Dripping Springs, TX 78620
- 3 Beds
- 3 Baths Full Baths: 2 Half Baths: 1
- 2,602 SqFt
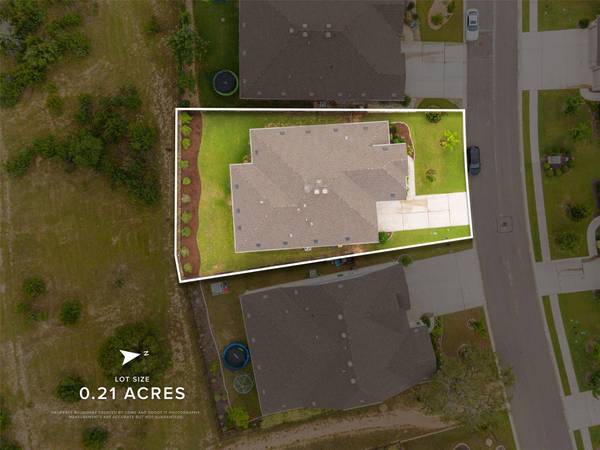
- 9,016 Lot Size
- 2020 Year Built
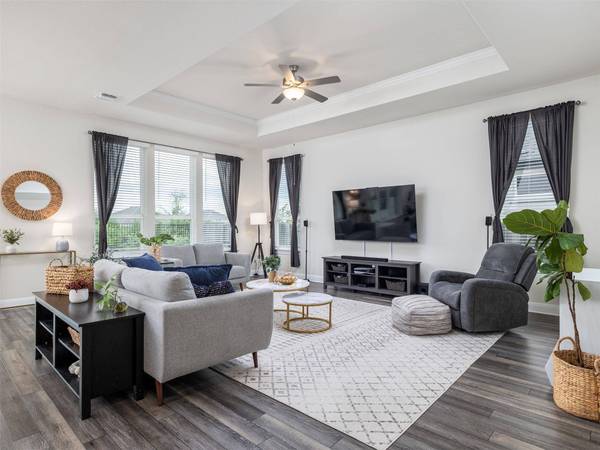
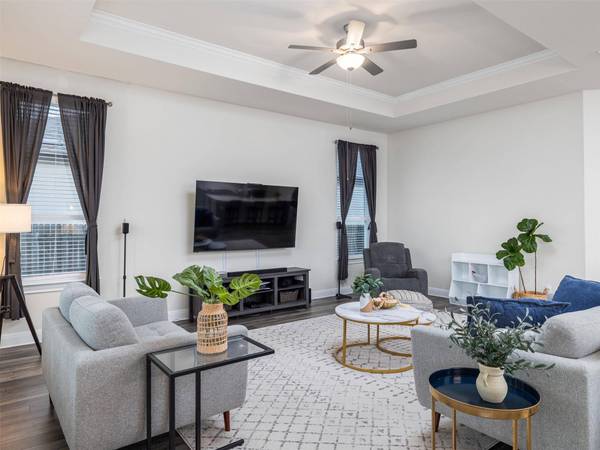
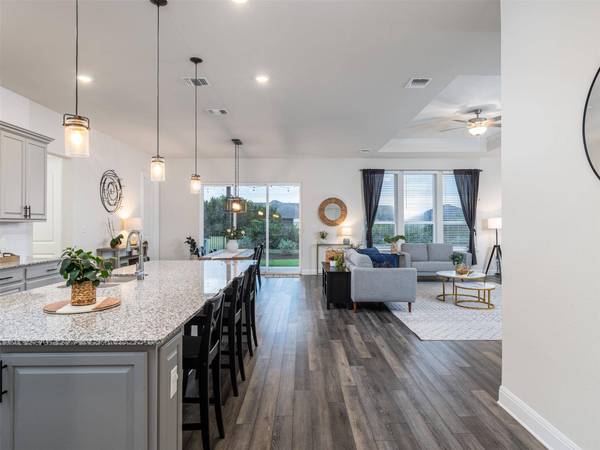
Inside, expansive living spaces are filled with natural light, elevated ceilings, and wide plank flooring that create an open and inviting atmosphere. The oversized living room connects effortlessly to the kitchen and dining areas, creating a layout designed for both everyday living and entertaining.
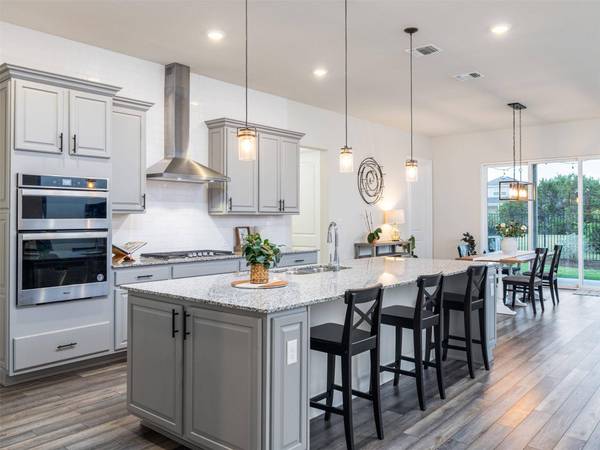
The kitchen serves as the centerpiece of the home with an oversized island, extensive seating, granite countertops, stainless steel appliances, abundant cabinetry, subway tile backsplash, and designer lighting.
The dedicated office provides an ideal work from home setup or flex space. The private primary suite features oversized windows, dual vanities, a soaking tub, walk-in shower, and generous walk-in closet. Secondary bedrooms are perfectly located for privacy and functionality.
Sliding glass doors extend the living space outdoors to a covered patio and backyard setting ideal for relaxing evenings or entertaining guests.
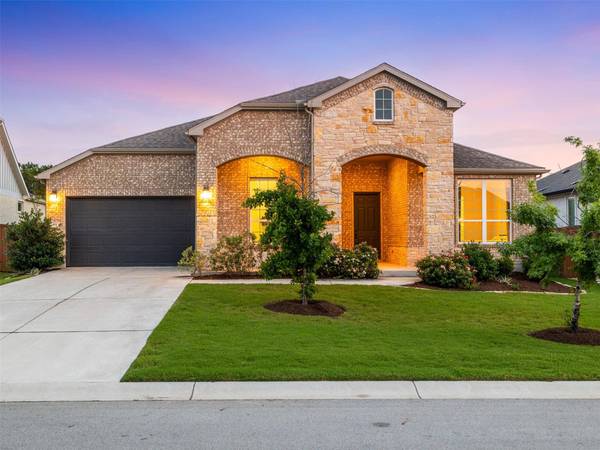
Caliterra residents enjoy miles of scenic trails, parks, green space, community gathering areas, resort style amenities, playgrounds, and direct access to the Hill Country lifestyle that continues drawing buyers to Dripping Springs. Located within highly acclaimed Dripping Springs ISD and just minutes from local restaurants, breweries, wineries, shopping, and Mercer Street, this home offers the balance of modern living and Hill Country charm.
GALLERY
PROPERTY DETAIL
Key Details
Sold Price Non-Disclosure
Property Type Single Family Home
Sub Type Single Family Residence
Listing Status Sold
Purchase Type For Sale
Square Footage 2, 602 sqft
Price per Sqft $220
Subdivision Caliterra Ph Three Sec Nine
MLS Listing ID 7153653
Sold Date 06/22/26
Bedrooms 3
Full Baths 2
Half Baths 1
HOA Fees $125/ann
HOA Y/N Yes
Year Built 2020
Annual Tax Amount $15,719
Tax Year 2025
Lot Size 9,016 Sqft
Acres 0.207
Property Sub-Type Single Family Residence
Source actris
Location
State TX
County Hays
Area Hd
Rooms
Main Level Bedrooms 3
Building
Lot Description Greenbelt, Back Yard, Curbs, Few Trees, Front Yard, Interior Lot, Landscaped, Level, Private, Sprinkler - Automatic, Sprinklers In Rear, Sprinklers In Front, Sprinkler - Rain Sensor, Sprinklers On Side, Trees-Small (Under 20 Ft)
Faces North
Foundation Slab
Sewer Public Sewer
Water Public
Level or Stories One
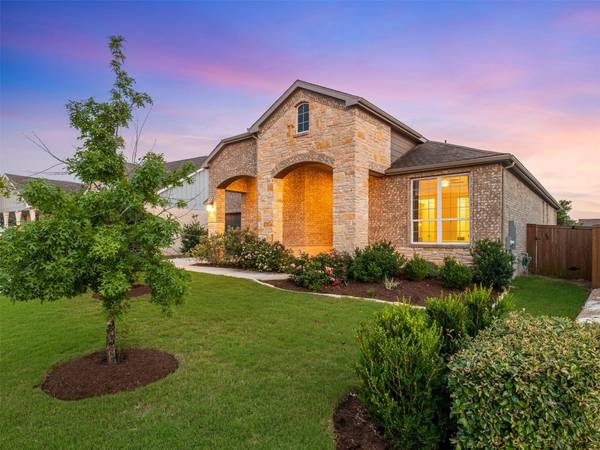
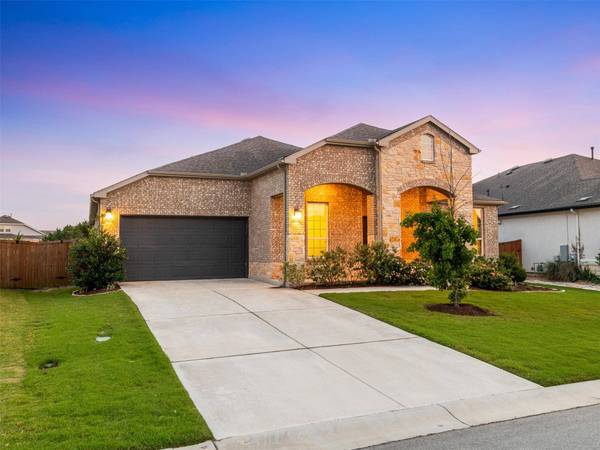
Structure Type Brick,Brick Veneer,Masonry – All Sides,Stone,Stone Veneer
New Construction No
Interior
Interior Features Breakfast Bar, Ceiling Fan(s), Coffered Ceiling(s), Ceiling-High, Tray Ceiling(s), Granite Counters, Double Vanity, Eat-in Kitchen, Entrance Foyer, Kitchen Island, No Interior Steps, Open Floorplan, Pantry, Primary Bedroom on Main, Recessed Lighting, Soaking Tub, Storage, Study/Home Office, Walk-In Closet(s)
Heating Central, Natural Gas
Cooling Ceiling Fan(s), Central Air
Flooring Carpet, Tile, Vinyl
Fireplace Y
Appliance Built-In Oven(s), Cooktop, Dishwasher, ENERGY STAR Qualified Appliances, Exhaust Fan, Gas Cooktop, Microwave, RNGHD, Stainless Steel Appliance(s), Vented Exhaust Fan
Exterior
Exterior Feature Exterior Steps, Garden, Gutters Full, Private Yard
Garage Spaces 2.0
Fence Back Yard, Fenced, Full, Gate, Privacy, Wood, Wrought Iron
Pool None
Community Features BBQ Pit/Grill, Clubhouse, Cluster Mailbox, Common Grounds, Curbs, Dog Park, Fishing, Park, Picnic Area, Planned Social Activities, Playground, Pool, Sidewalks, Underground Utilities, Trail(s)
Utilities Available Electricity Connected, Natural Gas Connected, Sewer Connected, Water Connected
Waterfront Description None
View Hill Country, Neighborhood, Park/Greenbelt
Roof Type Composition,Shingle
Accessibility None
Porch Covered, Front Porch, Patio, Porch, Rear Porch
Total Parking Spaces 4
Private Pool No
Schools
Elementary Schools Walnut Springs
Middle Schools Dripping Springs Middle
High Schools Dripping Springs
School District Dripping Springs Isd
Others
HOA Fee Include Common Area Maintenance
Restrictions Deed Restrictions
Ownership Fee-Simple
Acceptable Financing Cash, Conventional, FHA, VA Loan
Tax Rate 2.53
Listing Terms Cash, Conventional, FHA, VA Loan
Special Listing Condition Standard
CONTACT
