

424 Spanish Star TRL
Dripping Springs, TX 78620
- 3 Beds
- 2 Baths Full Baths: 2
- 1,650 SqFt
- 5,749 Lot Size
- 2017 Year Built
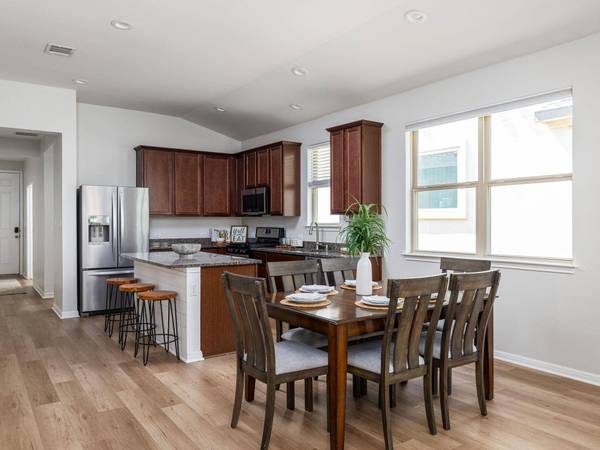
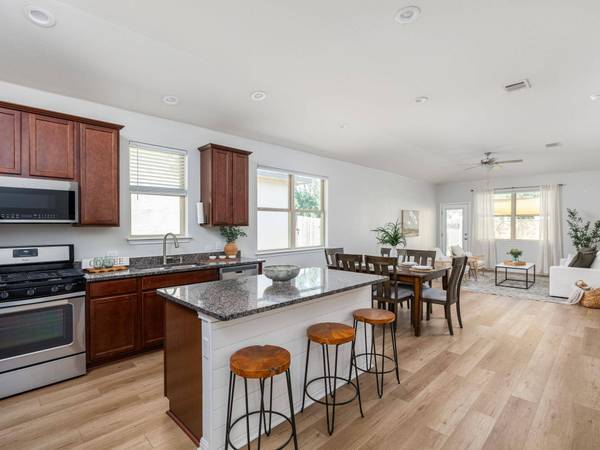
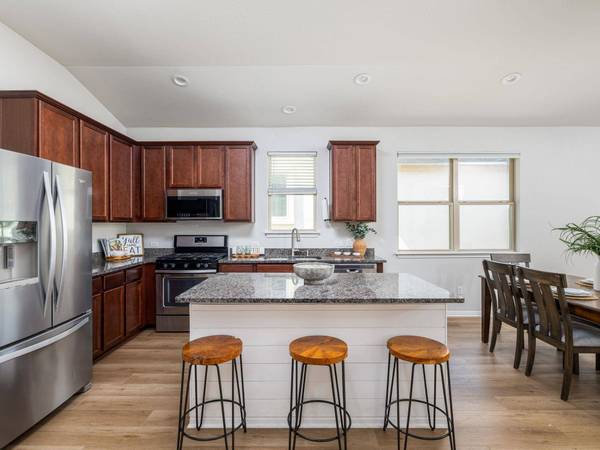
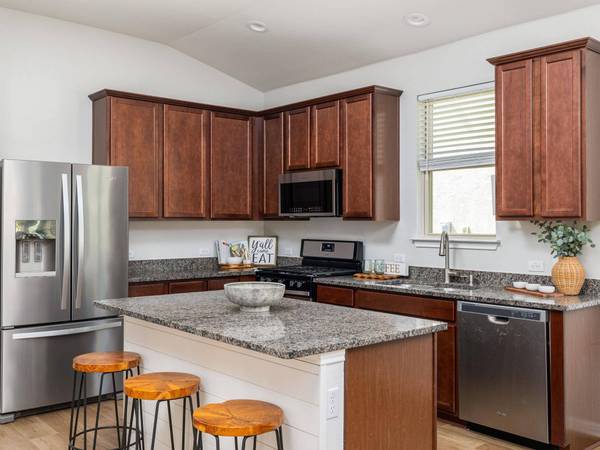
Inside, you'll find a thoughtfully designed open-concept layout with tall ceilings, updated luxury vinyl plank flooring, and an abundance of natural light that fills the living spaces. The kitchen is a standout feature, equipped with granite countertops, a suite of stainless steel appliances, and ample cabinetry.
The primary suite is a peaceful retreat, complete with a bay window, soaking tub, separate shower, dual vanities, and a walk-in closet. Two additional bedrooms offer versatility for family, guests, or hobbies. The dedicated office and built-in desk nook provide flexible work from home or creative space options.
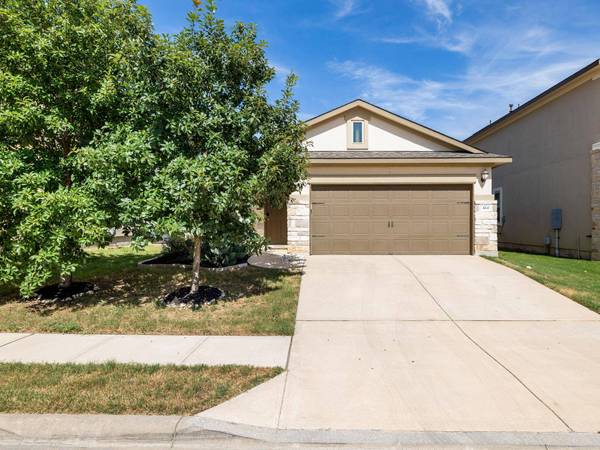
Outside you'll find a generously sized, covered back patio, enhanced by a custom sun sail, ideal for relaxing evenings, entertaining, or weekend barbecues. The fenced backyard offers privacy rarely found in the neighborhood.
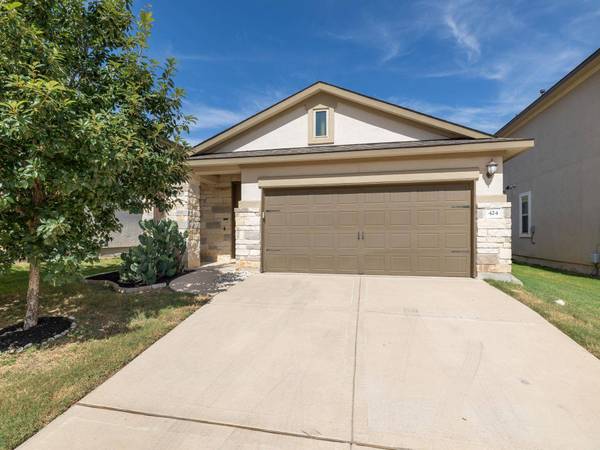
Additional highlights include a full laundry room, attached two-car garage, and community walking trails, all within highly desirable Dripping Springs ISD boundaries.
Don't miss this opportunity to own a move in ready home in one of Dripping Springs' most sought after locations where hill country lifestyle and comfort come together.
GALLERY
PROPERTY DETAIL
Key Details
Sold Price Non-Disclosure
Property Type Single Family Home
Sub Type Single Family Residence
Listing Status Sold
Purchase Type For Sale
Square Footage 1, 650 sqft
Price per Sqft $251
Subdivision Texas Heritage Village Sec 4
MLS Listing ID 7662513
Sold Date 09/30/25
Bedrooms 3
Full Baths 2
HOA Fees $50/mo
HOA Y/N Yes
Year Built 2017
Annual Tax Amount $7,161
Tax Year 2024
Lot Size 5,749 Sqft
Acres 0.132
Property Sub-Type Single Family Residence
Source actris
Location
State TX
County Hays
Area Hd
Rooms
Main Level Bedrooms 3
Building
Lot Description Back Yard, Curbs, Few Trees, Front Yard, Interior Lot, Landscaped, Level, Native Plants, Private, Trees-Medium (20 Ft - 40 Ft), Trees-Moderate
Faces West
Foundation Slab
Sewer Public Sewer
Water Public
Level or Stories One
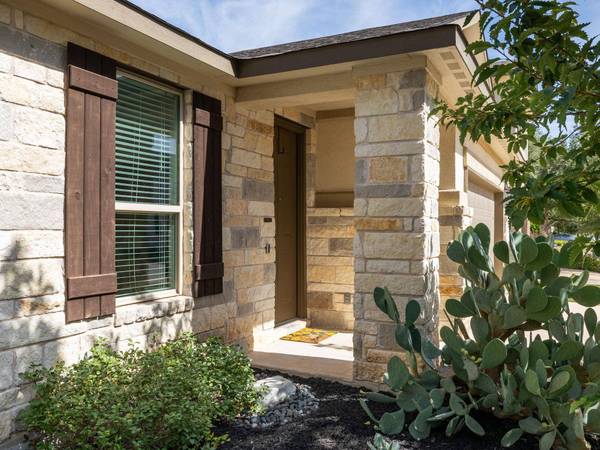
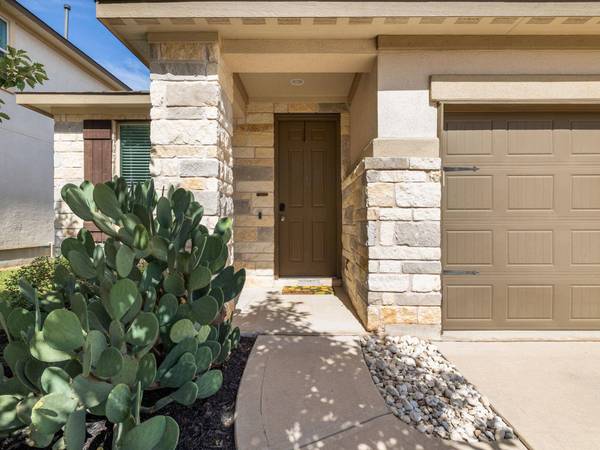
Structure Type Stone,Stucco
New Construction No
Interior
Interior Features Breakfast Bar, Built-in Features, Ceiling Fan(s), High Ceilings, Granite Counters, Double Vanity, Eat-in Kitchen, Entrance Foyer, Kitchen Island, No Interior Steps, Open Floorplan, Pantry, Primary Bedroom on Main, Recessed Lighting, Smart Thermostat, Soaking Tub, Walk-In Closet(s)
Heating Central
Cooling Central Air
Flooring Tile, Vinyl
Fireplace Y
Appliance Dishwasher, Gas Range, Microwave, Free-Standing Gas Range, RNGHD, Refrigerator, Free-Standing Refrigerator, Stainless Steel Appliance(s)
Exterior
Exterior Feature No Exterior Steps, Private Yard
Garage Spaces 2.0
Fence Back Yard, Fenced, Front Yard, Full, Perimeter, Privacy, Wood
Pool None
Community Features Common Grounds, Park, Picnic Area, Playground, Trail(s)
Utilities Available Cable Available, Electricity Available, Natural Gas Available, Phone Available, Sewer Available, Water Available
Waterfront Description None
View Neighborhood
Roof Type Composition,Shingle
Accessibility None
Porch Front Porch, Patio, Porch, Rear Porch
Total Parking Spaces 4
Private Pool No
Schools
Elementary Schools Dripping Springs
Middle Schools Dripping Springs Middle
High Schools Dripping Springs
School District Dripping Springs Isd
Others
HOA Fee Include Common Area Maintenance
Restrictions Deed Restrictions
Ownership Fee-Simple
Acceptable Financing Buyer Assistance Programs, Cash, Conventional, FHA, VA Loan
Tax Rate 1.7435
Listing Terms Buyer Assistance Programs, Cash, Conventional, FHA, VA Loan
Special Listing Condition Standard
CONTACT
