
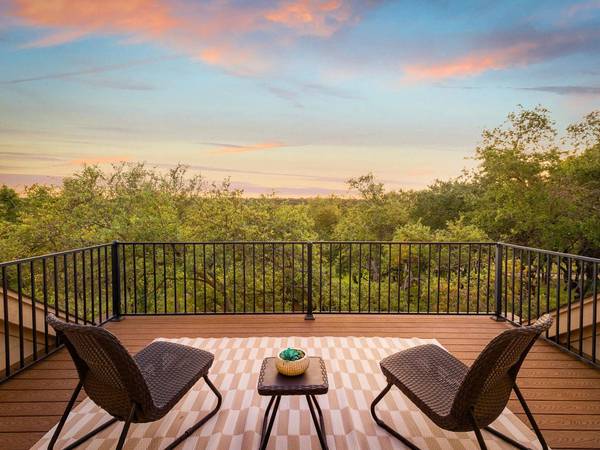
1206 Trebled Waters TRL
Driftwood, TX 78619
- 4 Beds
- 4 Baths Full Baths: 3 Half Baths: 1
- 4,213 SqFt
- 1.1 Lot Size
- 2006 Year Built
The beautifully landscaped backyard beckons with an outdoor kitchen, a pool adorned with a calming waterfall, and a spa—an entertainer's dream and a sanctuary for relaxation. Every detail speaks to a lifestyle of luxury and leisure.
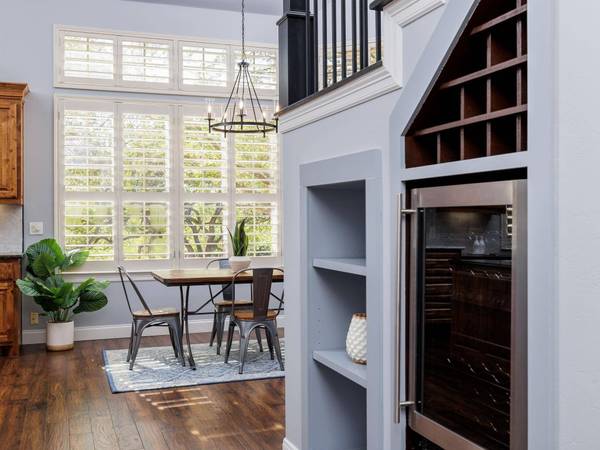
Step inside to experience the grandeur of 26-ft ceilings, adorning the dining room and kitchen. This architectural masterpiece is original and tasteful, seamlessly blending spaciousness with intimacy, offering a layout of 4 bedrooms and 3.5 baths that balances privacy for family living with the perfect setting for hosting gatherings.
The thoughtful design caters to both familial comfort and socializing. The primary bedroom is located on the main floor, as is a secondary bedroom with an ensuite bath. There is a flex space above the garage that could be used as a yoga room, studio, or simply additional storage. From cozy family nights to hosting elegant soirees, this home effortlessly adapts to your lifestyle.
Nestled in the heart of the hill country, 1206 Trebled Waters Trl provides easy access to the best of Dripping Springs and Driftwood. Enjoy the charm of downtown Dripping Springs just a few miles away, with its unique shops, dining, and community events.
This property is more than a home; it's an invitation to a lifestyle defined by natural beauty, sophisticated design, and the warmth of hill country living. Seize this opportunity to make 1206 Trebled Waters Trl your own. Contact us for a private showing and let the allure of this extraordinary residence captivate you.
***Included Non-Realty Items that convey with the sale are: Refrigerator, Wine Fridge, Washer, Dryer, Safe, Water Softener, Hot Tub, and Workbench Storage in Garage.
GALLERY



PROPERTY DETAIL
Key Details
Sold Price Non-Disclosure
Property Type Single Family Home
Sub Type Single Family Residence
Listing Status Sold
Purchase Type For Sale
Square Footage 4, 213 sqft
Price per Sqft $249
Subdivision Howard Ranch Sec 1
MLS Listing ID 3411825
Sold Date 06/21/24
Bedrooms 4
Full Baths 3
Half Baths 1
HOA Fees $143/ann
HOA Y/N Yes
Year Built 2006
Annual Tax Amount $21,771
Tax Year 2023
Lot Size 1.100 Acres
Acres 1.1
Property Sub-Type Single Family Residence
Source actris
Location
State TX
County Hays
Area Hd
Rooms
Main Level Bedrooms 2
Building
Lot Description Back Yard, Front Yard, Landscaped, Sprinkler - Automatic, Sprinklers In Rear, Sprinklers In Front, Sprinklers On Side, Trees-Large (Over 40 Ft), Many Trees, Views
Faces East
Foundation Slab
Sewer Aerobic Septic
Water Public
Level or Stories Two
Structure Type Frame,Stone Veneer
New Construction No
Interior
Interior Features Bookcases, Built-in Features, Ceiling Fan(s), High Ceilings, Granite Counters, Double Vanity, Eat-in Kitchen, High Speed Internet, Interior Steps, Kitchen Island, Multiple Dining Areas, Multiple Living Areas, Pantry, Primary Bedroom on Main, Recessed Lighting, Smart Thermostat, Soaking Tub, Sound System, Storage, Two Primary Closets, Walk-In Closet(s), Wired for Data, Wired for Sound
Heating Central, Fireplace(s), Propane
Cooling Ceiling Fan(s), Central Air, Electric
Flooring Carpet, Tile, Wood
Fireplaces Number 2
Fireplaces Type Bedroom, Living Room, Primary Bedroom
Fireplace Y
Appliance Built-In Oven(s), Cooktop, Dishwasher, Disposal, Dryer, Exhaust Fan, Gas Cooktop, Instant Hot Water, Microwave, Refrigerator, Self Cleaning Oven, Stainless Steel Appliance(s), Washer, Washer/Dryer, Water Heater, Tankless Water Heater, Water Softener Owned, Wine Cooler, Wine Refrigerator
Exterior
Exterior Feature Exterior Steps, Gas Grill, Gutters Full, Outdoor Grill, Private Yard
Garage Spaces 3.0
Fence Back Yard, Wrought Iron
Pool In Ground, Waterfall
Community Features Underground Utilities
Utilities Available Cable Available, Electricity Connected, High Speed Internet, Propane, Sewer Connected, Water Connected
Waterfront Description None
View Hill Country, Panoramic, Pool
Roof Type Composition,Shingle
Accessibility None
Porch Covered, Deck, Front Porch, Patio, Porch, Rear Porch, Wrap Around
Total Parking Spaces 6
Private Pool Yes
Schools
Elementary Schools Walnut Springs
Middle Schools Dripping Springs Middle
High Schools Dripping Springs
School District Dripping Springs Isd
Others
HOA Fee Include Common Area Maintenance
Restrictions Deed Restrictions
Ownership Fee-Simple
Acceptable Financing Cash, Conventional, FHA, VA Loan
Tax Rate 1.51
Listing Terms Cash, Conventional, FHA, VA Loan
Special Listing Condition Standard
SIMILAR HOMES FOR SALE
Check for similar Single Family Homes in Driftwood,TX

Active
$825,000
220 Lanier Ranch RD, Driftwood, TX 78619
Listed by Rhianna Gaspard of Vista Realty3 Beds 2 Baths 2,044 SqFt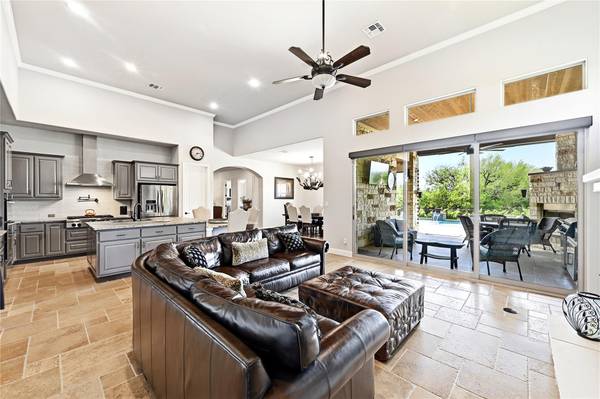
Active Under Contract
$1,290,000
120 Applewood DR, Driftwood, TX 78619
Listed by SunDrip Realty4 Beds 4.5 Baths 3,736 SqFt
Hold
$1,150,000
664 Ranchers Club LN, Driftwood, TX 78619
Listed by Keller Williams - Lake Travis5 Beds 3 Baths 3,742 SqFt
CONTACT
