
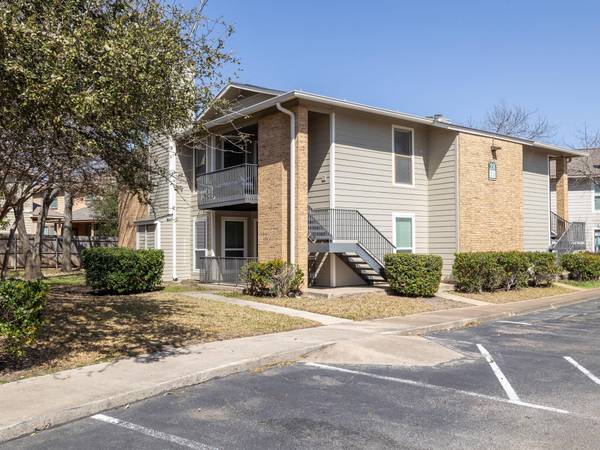
10616 Mellow Meadows #28B
Austin, TX 78750
- 2 Beds
- 2 Baths Full Baths: 2
- 952 SqFt
- 1,341 Lot Size
- 1990 Year Built
Positioned on the second floor with no upstairs neighbors, this move-in ready condo features a bright, functional layout with peaceful park views and added privacy. The open-concept living area leads to a private balcony—ideal for morning coffee, fresh air, or catching the breeze under the shade of mature oaks. The kitchen includes a breakfast bar, ample cabinetry, and flows naturally into the dining and living areas, perfect for entertaining or everyday living.
The split-bedroom layout enhances privacy, with the primary suite offering a spacious closet and ensuite bath, while the secondary bedroom is located near the second full bathroom—great for guests, roommates, or a home office. A rare bonus is the full-size laundry room, conveniently located just off the balcony for easy access and added storage.
Community amenities include a refreshing swimming pool, shaded walking paths, and proximity to greenbelt trails and baseball fields. Plenty of open parking is available for both residents and guests.
With close proximity to Highway 183, Mopac, and Loop 360, this condo offers unbeatable convenience to top North Austin destinations like The Domain, Apple Campus, Q2 Stadium, Lakeline Mall, and more. It's an excellent opportunity for first-time homebuyers, investors, or anyone looking to own in a prime Austin location with strong long-term value.
Schedule your private tour today and discover why this condo stands out in the Austin real estate market.
GALLERY


PROPERTY DETAIL
Key Details
Sold Price Non-Disclosure
Property Type Condo
Sub Type Condominium
Listing Status Sold
Purchase Type For Sale
Square Footage 952 sqft
Price per Sqft $194
Subdivision Park West Condo
MLS Listing ID 5184185
Sold Date 08/08/25
Style 2nd Floor Entry, End Unit, Low Rise (1-3 Stories), Neighbor Below, Single level Floor Plan
Bedrooms 2
Full Baths 2
HOA Fees $290/mo
HOA Y/N Yes
Year Built 1990
Annual Tax Amount $3,729
Tax Year 2024
Lot Size 1,341 Sqft
Acres 0.0308
Property Sub-Type Condominium
Source actris
Location
State TX
County Williamson
Area Nw
Rooms
Main Level Bedrooms 2
Building
Lot Description None
Faces Southwest
Foundation Slab
Sewer Public Sewer
Water MUD
Level or Stories One
Structure Type Brick,HardiPlank Type
New Construction No
Interior
Interior Features Bookcases, Breakfast Bar, Built-in Features, Ceiling Fan(s), Granite Counters, Laminate Counters, Eat-in Kitchen, No Interior Steps, Open Floorplan, Pantry, Primary Bedroom on Main, Soaking Tub, Storage, Walk-In Closet(s)
Heating Central
Cooling Central Air
Flooring Carpet, Laminate, Vinyl
Fireplaces Number 1
Fireplaces Type Living Room, Masonry, Raised Hearth, Wood Burning
Fireplace Y
Appliance Dishwasher, Disposal, Dryer, Electric Cooktop, Electric Range, ENERGY STAR Qualified Appliances, ENERGY STAR Qualified Dishwasher, ENERGY STAR Qualified Dryer, ENERGY STAR Qualified Refrigerator, ENERGY STAR Qualified Washer, ENERGY STAR Qualified Water Heater, Exhaust Fan, Microwave, Oven, Electric Oven, Free-Standing Electric Oven, Range, Free-Standing Electric Range, Free-Standing Range, Refrigerator, Free-Standing Refrigerator, Washer, Washer/Dryer, Electric Water Heater
Exterior
Exterior Feature Balcony, Exterior Steps
Fence None
Pool None
Community Features BBQ Pit/Grill, Cluster Mailbox, Common Grounds, Curbs, High Speed Internet, Playground, Pool
Utilities Available Cable Available, Electricity Connected, High Speed Internet, Natural Gas Available, Phone Available, Sewer Connected, Underground Utilities, Water Connected
Waterfront Description None
View Neighborhood, Park/Greenbelt, Trees/Woods
Roof Type Composition,Shingle
Accessibility None
Porch Covered, Front Porch, Porch
Total Parking Spaces 2
Private Pool No
Schools
Elementary Schools Anderson Mill
Middle Schools Noel Grisham
High Schools Westwood
School District Round Rock Isd
Others
HOA Fee Include Common Area Maintenance,Insurance,Landscaping,Maintenance Structure
Restrictions Deed Restrictions
Ownership Common
Acceptable Financing Cash, Conventional, FHA, VA Loan
Tax Rate 2.01
Listing Terms Cash, Conventional, FHA, VA Loan
Special Listing Condition Standard
SIMILAR HOMES FOR SALE
Check for similar Condos in Austin,TX
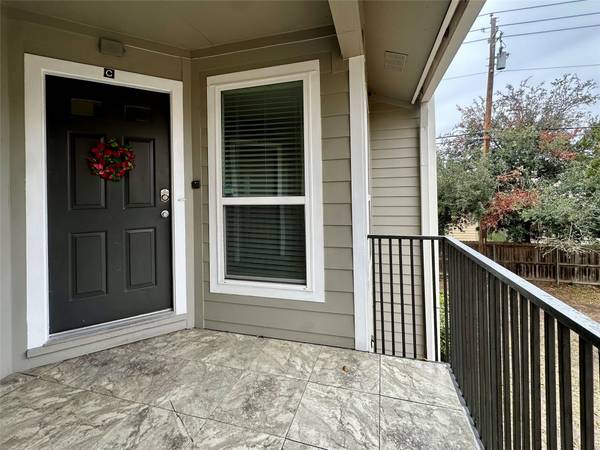
Coming Soon
$175,000
10616 Mellow Meadows DR #30C, Austin, TX 78750
2 Beds 2 Baths 952 SqFt
Open House
$249,000
8330 Fathom CIR #701, Austin, TX 78750
Listed by Live512 LLC2 Beds 2 Baths 1,432 SqFt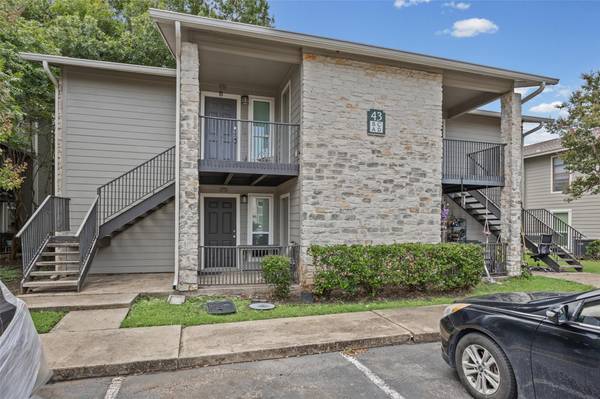
Active
$140,000
10616 Mellow Meadows DR #43C, Austin, TX 78750
Listed by DeKeratry Real Estate2 Beds 1 Bath 796 SqFt
CONTACT
