

10403 Holme Lacey LN
Austin, TX 78750
- 4 Beds
- 3 Baths Full Baths: 2 Half Baths: 1
- 2,838 SqFt
- 0.31 Lot Size
- 1983 Year Built
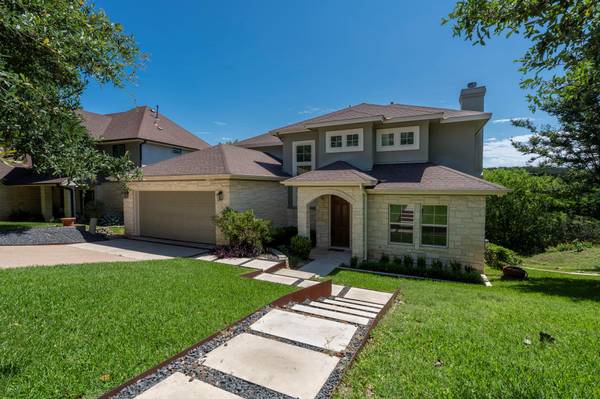
Step inside and discover a thoughtful layout: four spacious bedrooms upstairs, two living areas perfect for relaxing with family and friends or formal entertaining, and a versatile flex space that's ready to be your office, dining room, or anything you envision. In the kitchen, Jenn-Air appliances provide a top-tier cooking experience that will delight any home chef. Every detail, from the contemporary finishes to the timeless design, has been curated to balance elegance and functionality.
Outside, your private retreat awaits. The front yard greets you with a tranquil garden pond and waterfall, adding to the home's unique charm. The 0.309-acre lot features a serene backdrop of mature trees, pristine landscaping, and a sparkling pool and spa (with a new pump, filters, and circulation system). The new HVAC systems, roof, and windows (all 2024) ensure comfort and efficiency.
High privacy fences and a unique topography create the feeling of a hidden sanctuary, all while being minutes from the best Austin has to offer. Located in the highly desirable Westwood High School district, this home stands out in a neighborhood known for its charm, hills, and established beauty.
It's a rare find: a home that feels both personal and exceptional, with every modern amenity you could want. Come see what makes this property truly one of a kind.
GALLERY


PROPERTY DETAIL
Key Details
Sold Price Non-Disclosure
Property Type Single Family Home
Sub Type Single Family Residence
Listing Status Sold
Purchase Type For Sale
Square Footage 2, 838 sqft
Price per Sqft $449
Subdivision Spicewood At Bullcreek Sec 01
MLS Listing ID 563049
Sold Date 02/19/25
Style Traditional
Bedrooms 4
Full Baths 2
Half Baths 1
Construction Status Resale
HOA Y/N Yes
Year Built 1983
Lot Size 0.308 Acres
Acres 0.3085
Property Sub-Type Single Family Residence
Location
State TX
County Travis
Building
Story 2
Entry Level Two
Foundation Slab
Sewer Public Sewer
Water Public
Architectural Style Traditional
Level or Stories Two
Construction Status Resale
Interior
Interior Features All Bedrooms Up, Beamed Ceilings, Wet Bar, Bookcases, Built-in Features, Ceiling Fan(s), Dry Bar, Separate/Formal Dining Room, Double Vanity, High Ceilings, Home Office, Multiple Living Areas, Multiple Dining Areas, Multiple Closets, Recessed Lighting, Soaking Tub, Separate Shower, Upper Level Primary, Vanity, Walk-In Closet(s), Breakfast Area
Heating Central
Cooling Central Air
Flooring Carpet, Ceramic Tile, Wood
Fireplaces Number 1
Fireplaces Type Family Room, Gas
Fireplace Yes
Appliance Dishwasher, Gas Cooktop, Disposal, Gas Range, Vented Exhaust Fan, Wine Refrigerator, Some Gas Appliances, Microwave
Laundry Laundry Room
Exterior
Exterior Feature Patio, Private Yard, Water Feature
Parking Features Attached, Garage, Garage Faces Side
Garage Spaces 2.0
Garage Description 2.0
Fence Back Yard, Privacy, Wood
Pool In Ground, Private, Pool/Spa Combo
Community Features Golf, Playground, Park, Tennis Court(s), Trails/Paths
Utilities Available Electricity Available, Fiber Optic Available, Natural Gas Available
View Y/N No
Water Access Desc Public
View None, Pool
Roof Type Composition,Shingle
Porch Patio
Private Pool Yes
Schools
Elementary Schools Spicewood Elementary School
Middle Schools Canyon Vista Middle School
High Schools Westwood High School
School District Round Rock Isd
Others
Tax ID 168694
Acceptable Financing Cash, Conventional, FHA, VA Loan
Listing Terms Cash, Conventional, FHA, VA Loan
Financing FHA
SIMILAR HOMES FOR SALE
Check for similar Single Family Homes at price around $1,275,000 in Austin,TX
Active
$850,000
7716 Waldon DR, Austin, TX 78750
Listed by Sky Realty3 Beds 3 Baths 2,025 SqFt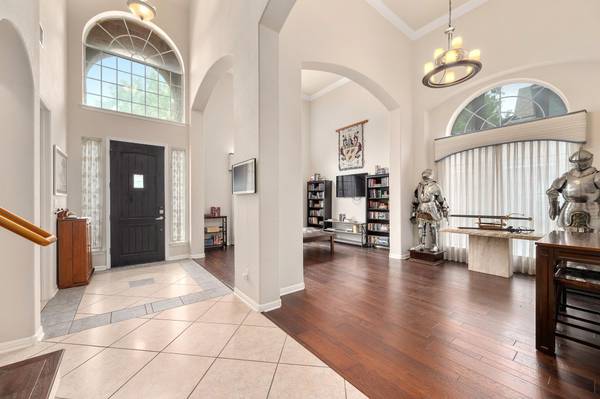
Pending
$799,990
11509 Brandon Parke TRL, Austin, TX 78750
Listed by Baker Realty4 Beds 3.5 Baths 3,735 SqFt
Active Under Contract
$997,800
6816 Jester Wild DR, Austin, TX 78750
Listed by Pure Realty4 Beds 3.5 Baths 3,111 SqFt
CONTACT
